
Concrete Garage Pads Winnipeg
A GARAGE FLOOR BUILT TO STAY FLAT
No Hidden Costs • No Mess • No RegretMost garage floors don’t fail because of the concrete. They fail because of what’s underneath. We fix the ground first, so your new floor stays flat and drains to the door.
Why Your Garage Floor Cracked
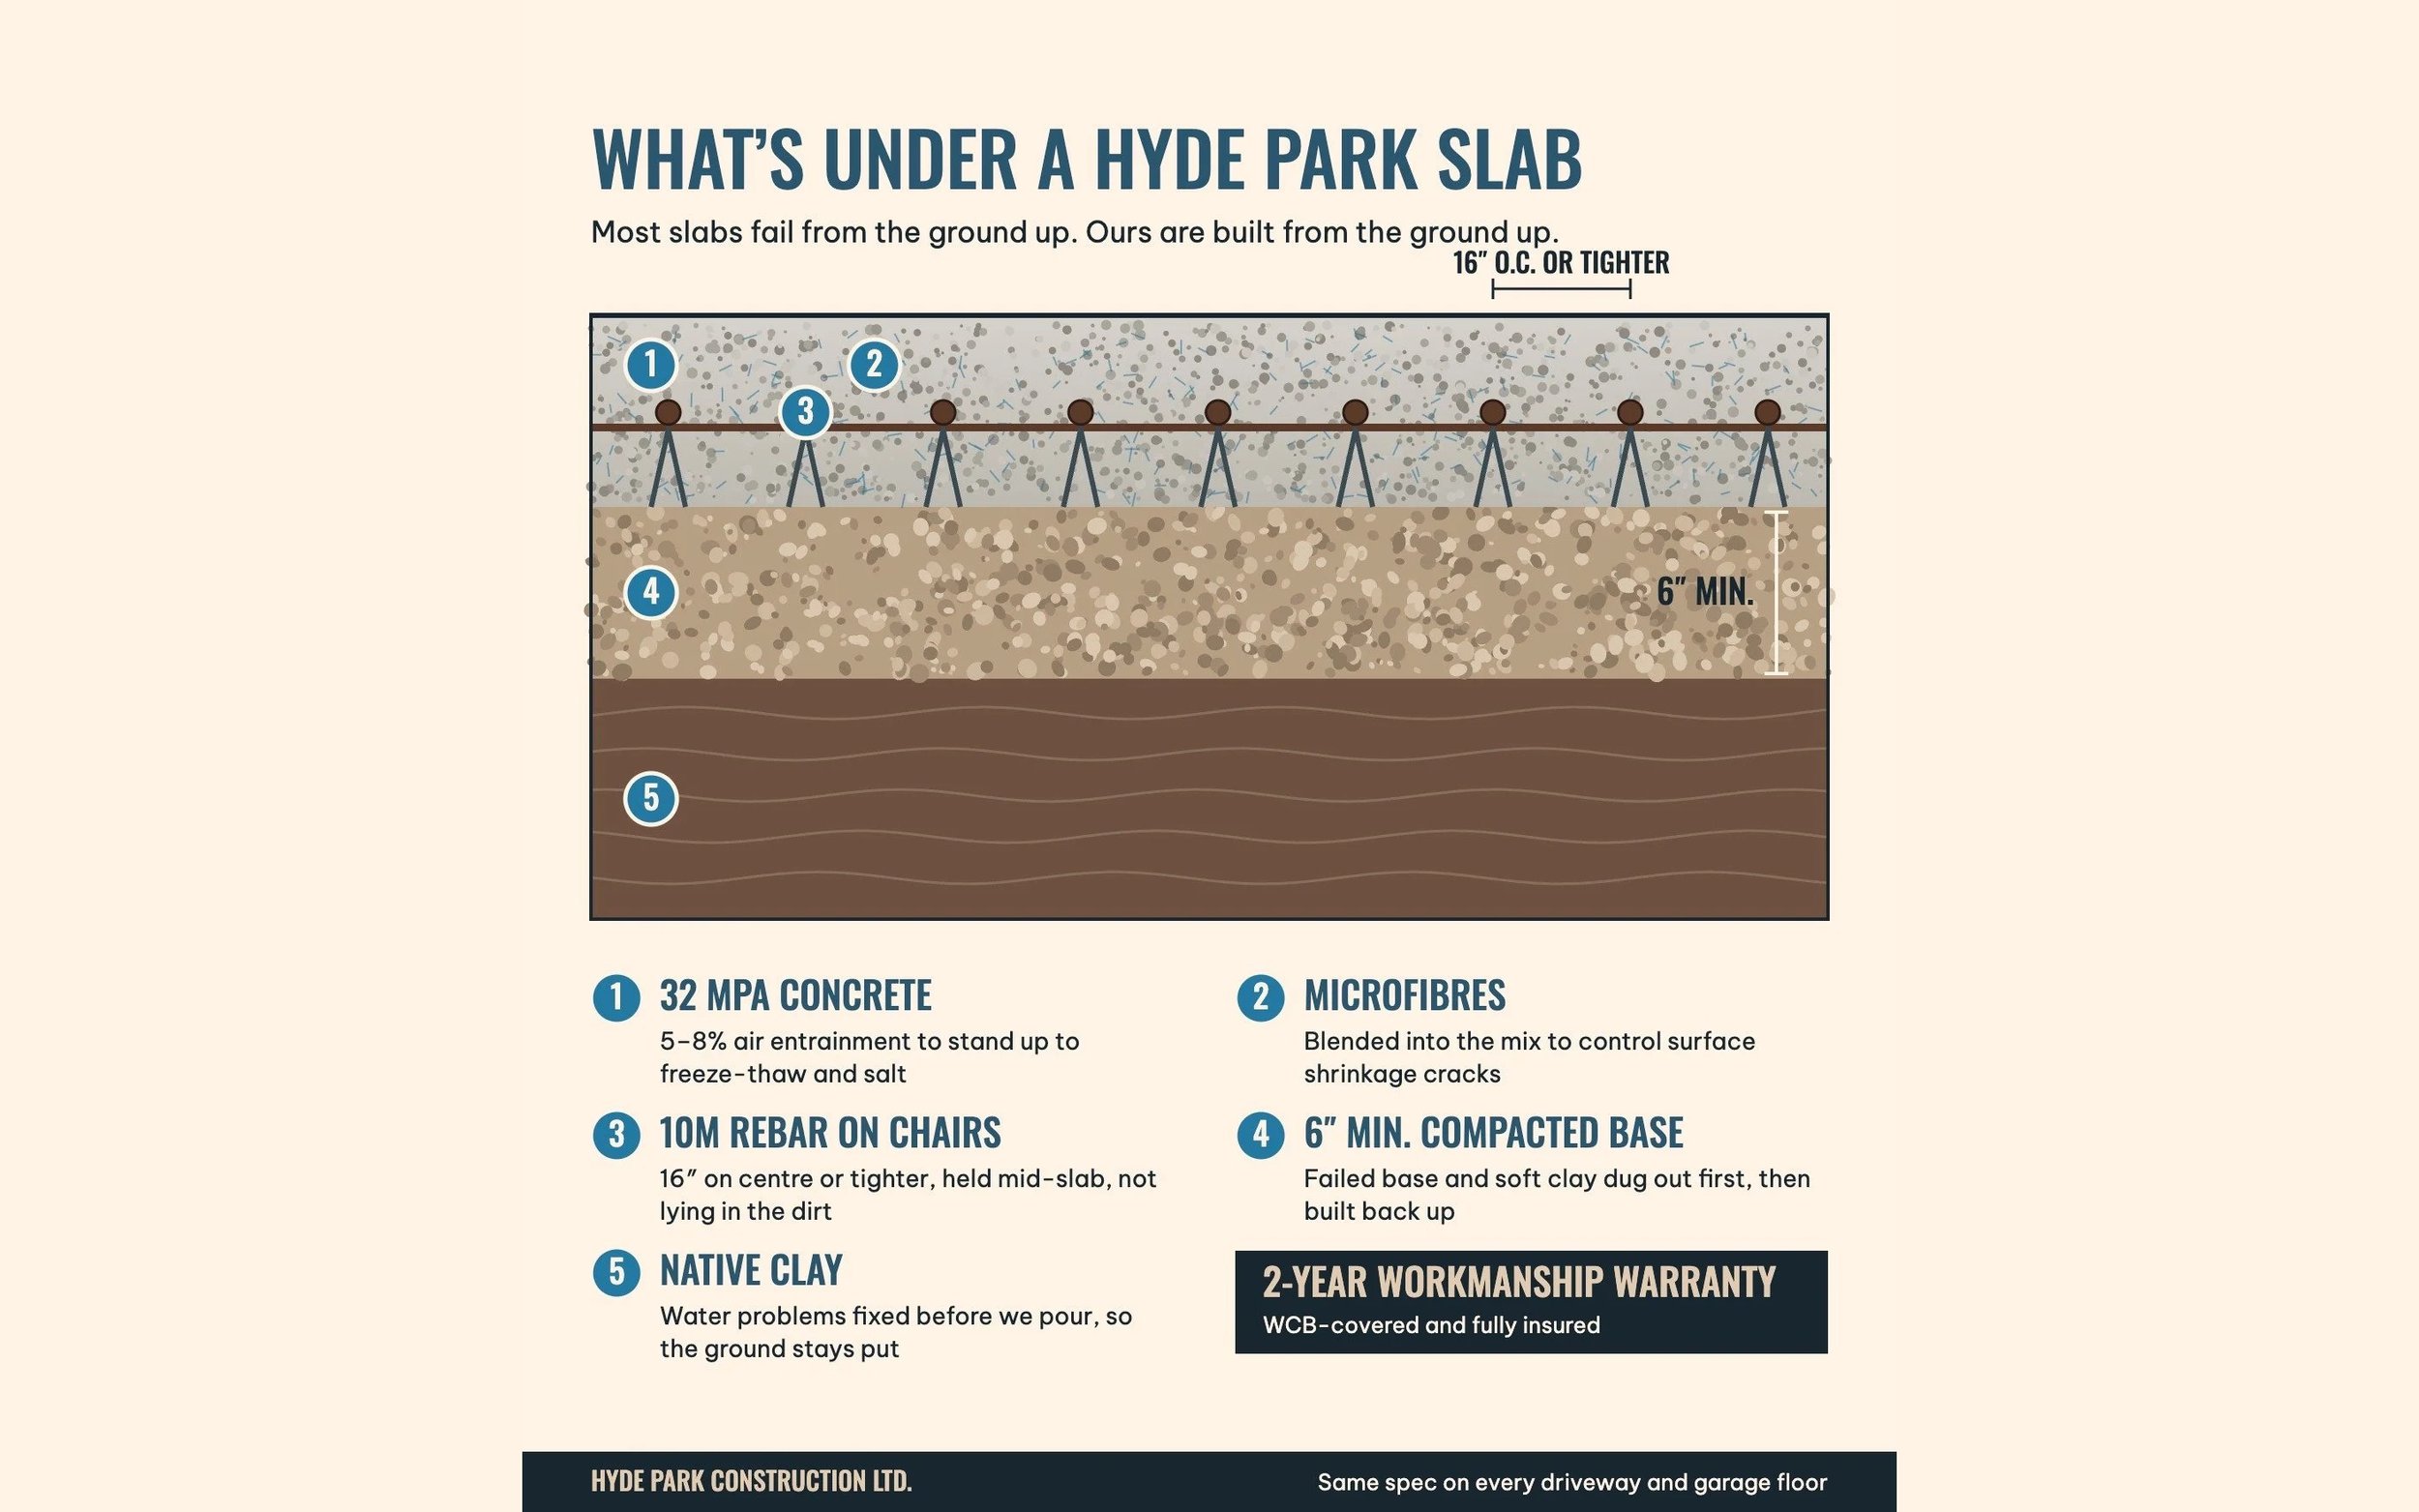
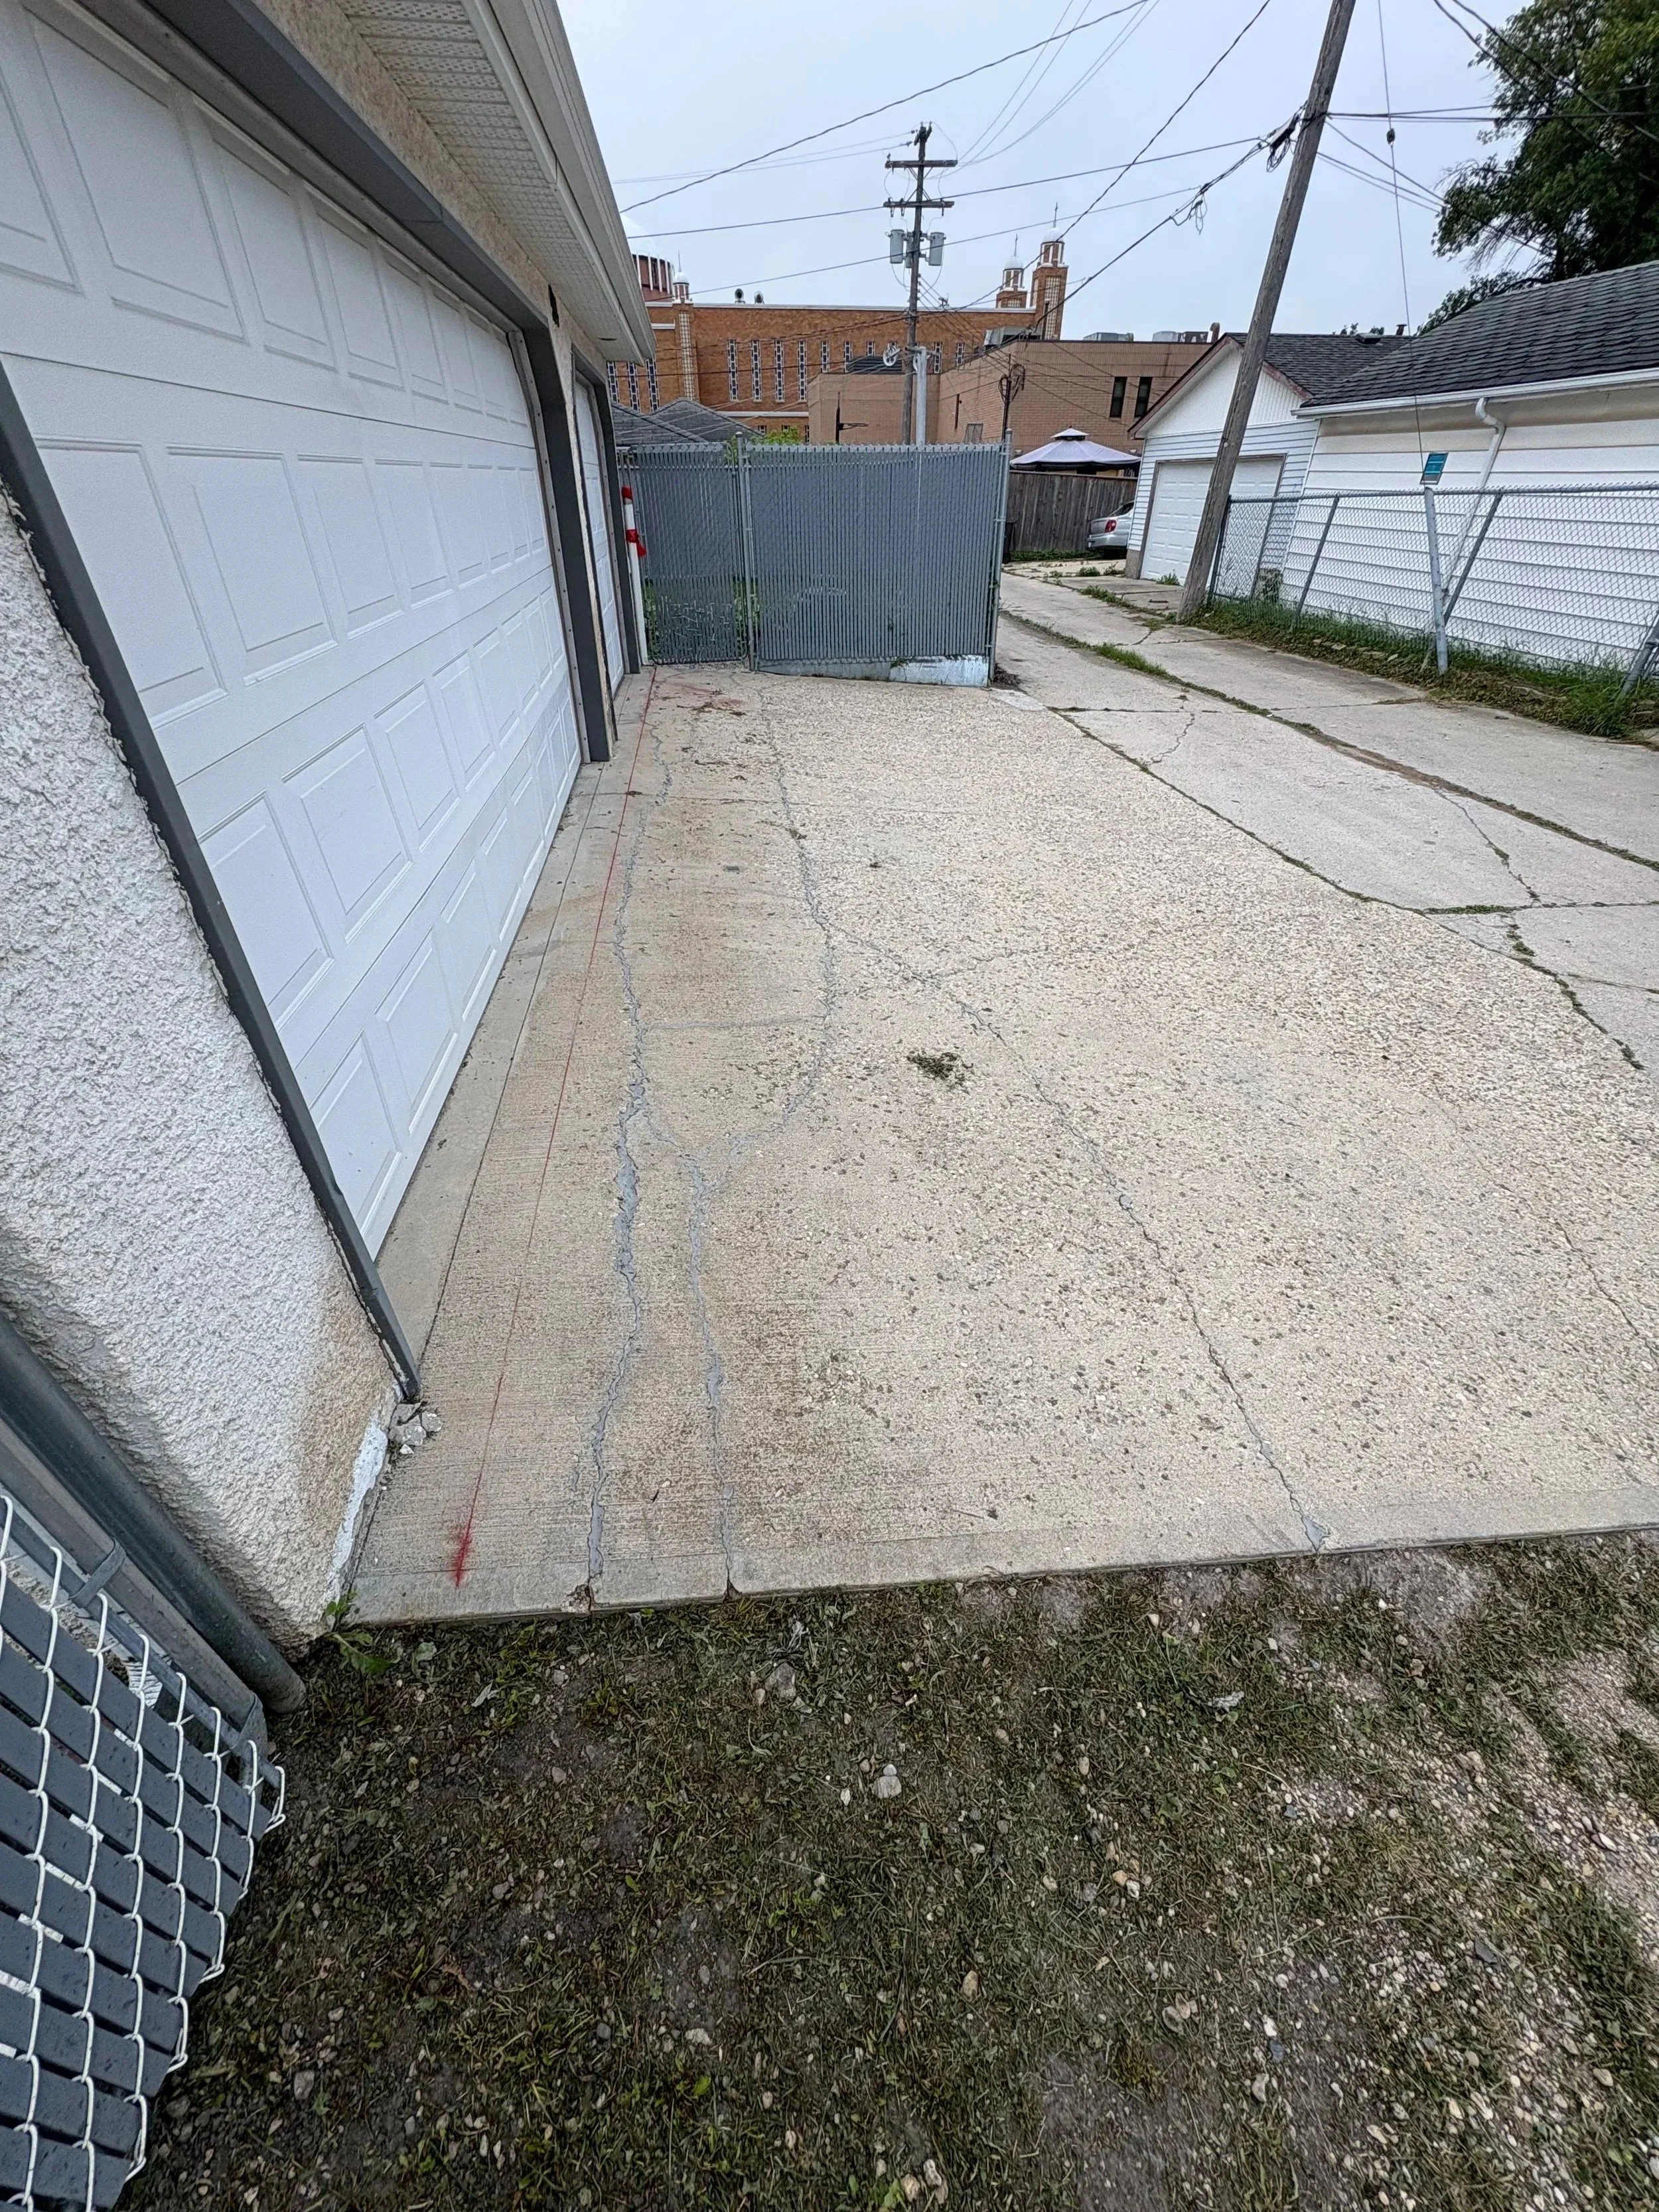
When we break out an old garage floor in Winnipeg, we usually find one of two things: bare clay with no base at all, or a thin gravel base that failed years ago. Clay swells when it’s wet and shrinks when it dries, and the slab moves with it. Pour new concrete on the same ground and the clock just starts over. That’s why we fix the ground first, then pour the same spec we use on our driveways.
-
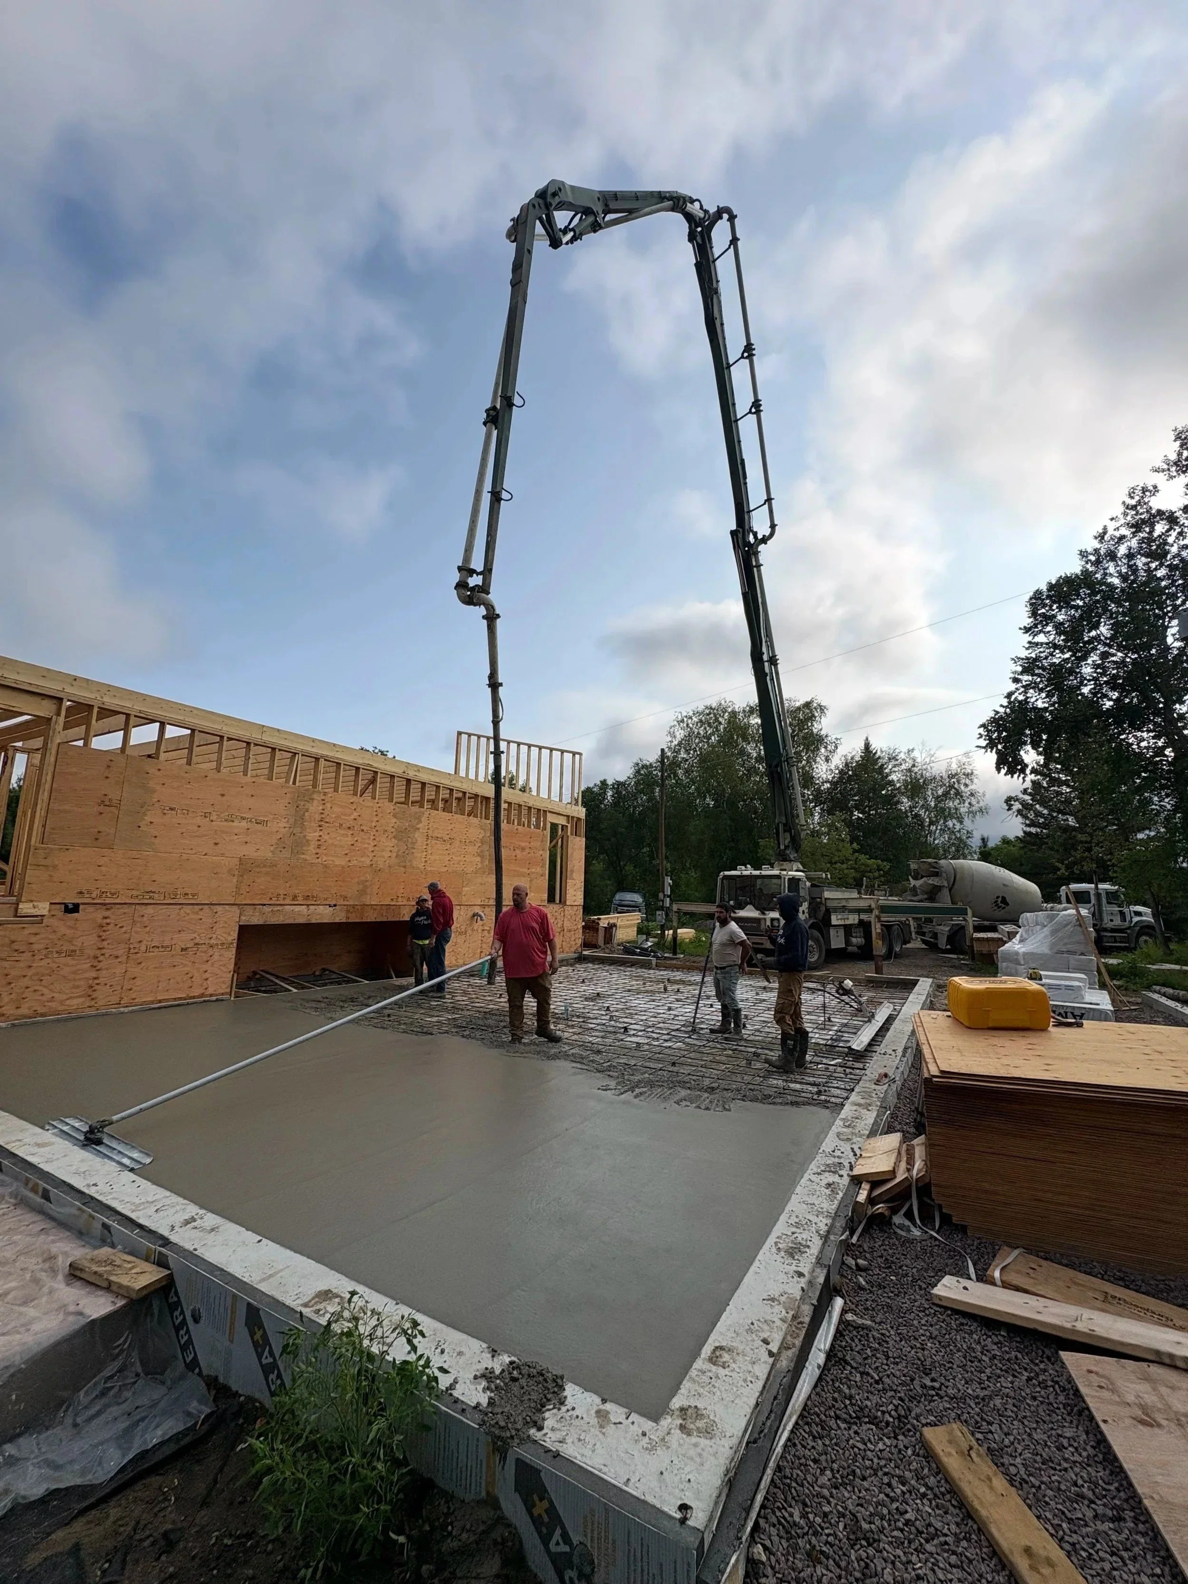
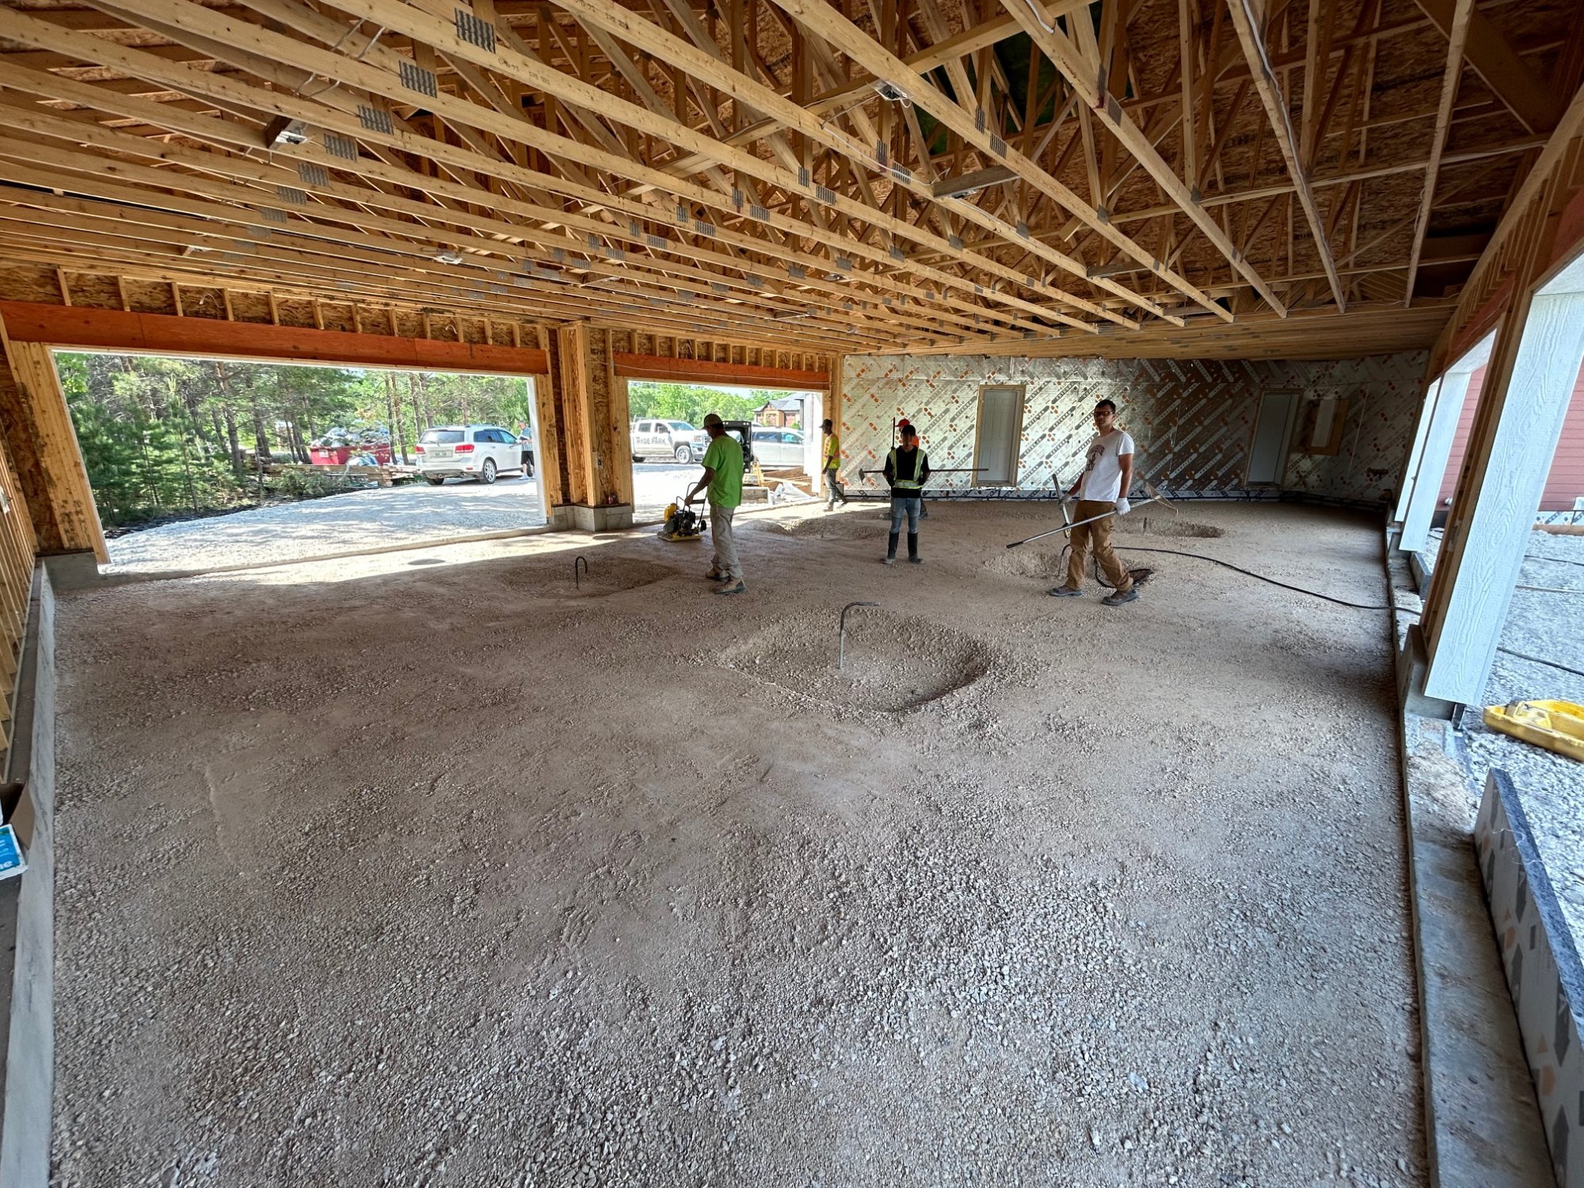
We excavate the clay and failed gravel that’s been moving your floor, then bring in and compact a granular base at least 6 inches deep. If water is getting under the slab from downspouts, grading or a low spot at the door, we fix that before we pour.
-
The same 32 MPa, 5–8% air-entrained mix we use on driveways. Your garage floor takes road salt, meltwater and freeze-thaw at the door, so it gets exterior-grade concrete that won’t scale or flake.
-
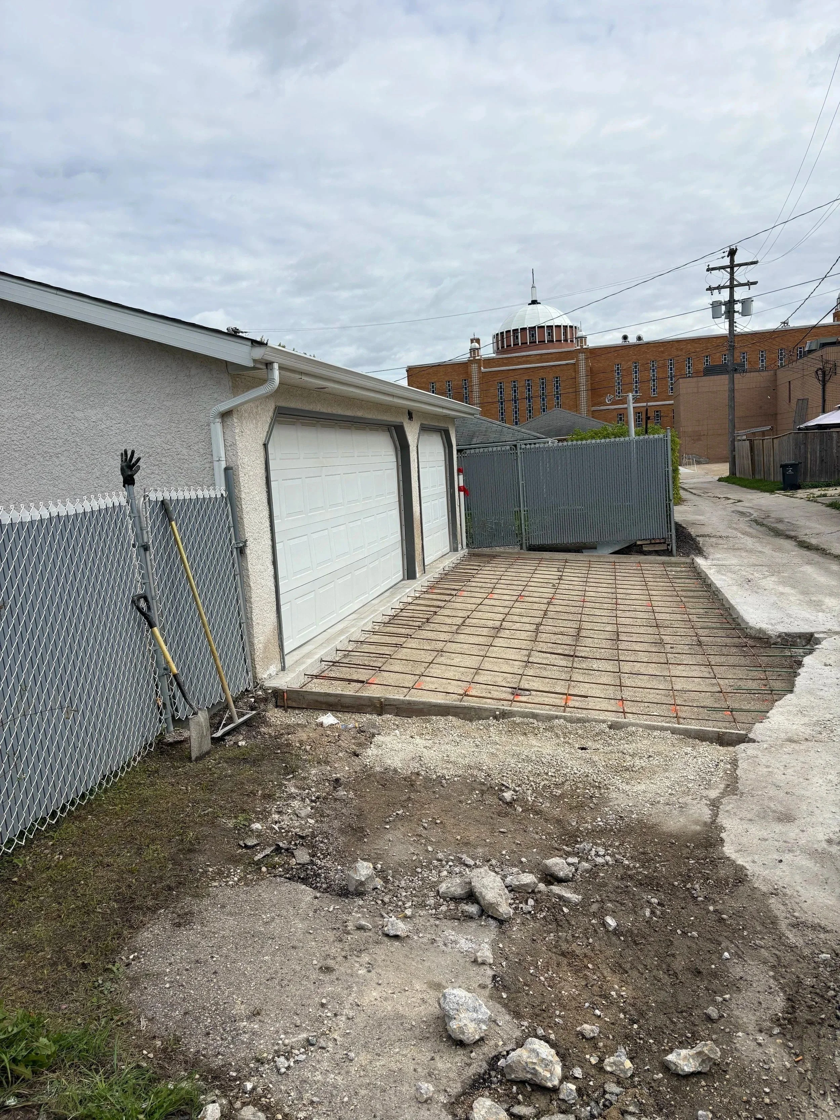
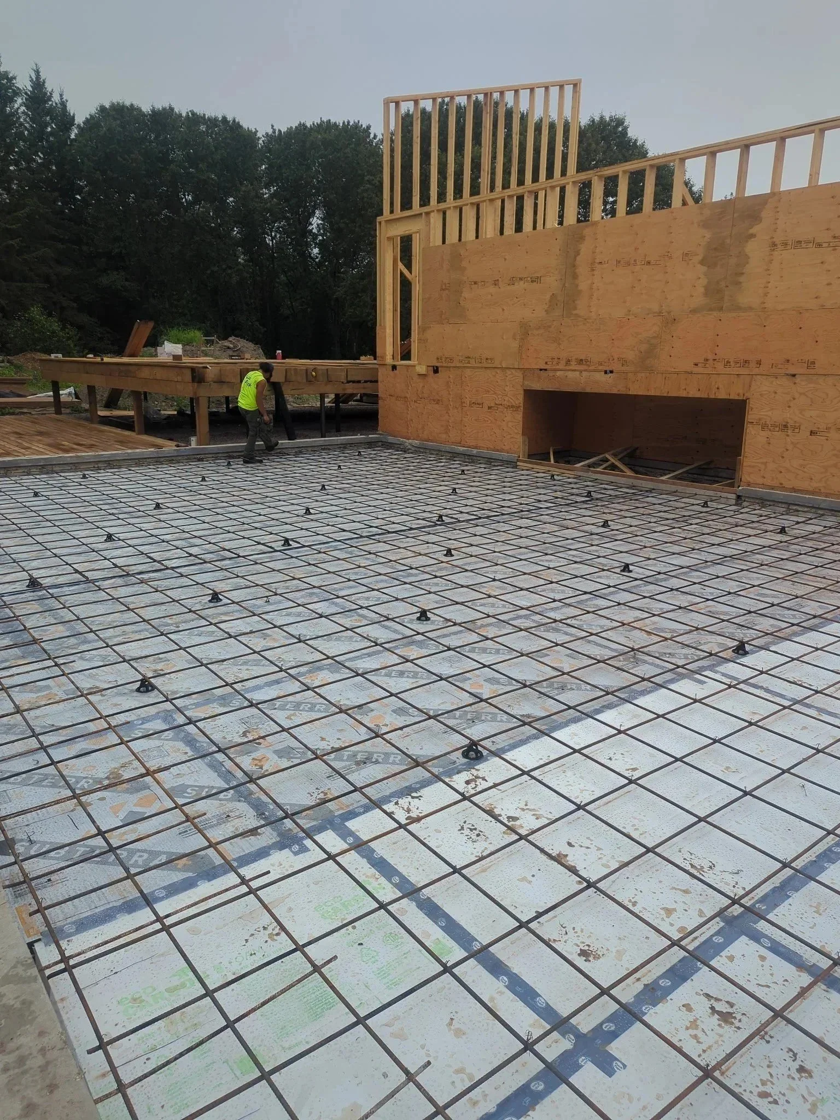
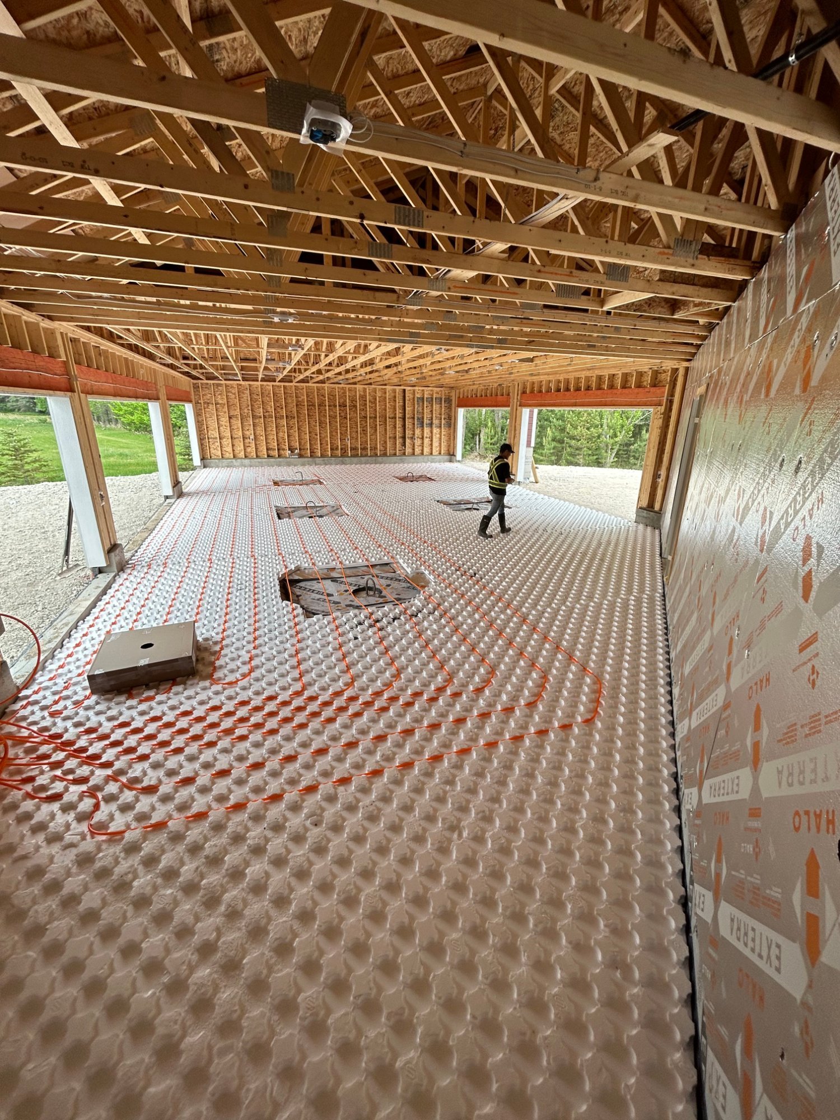
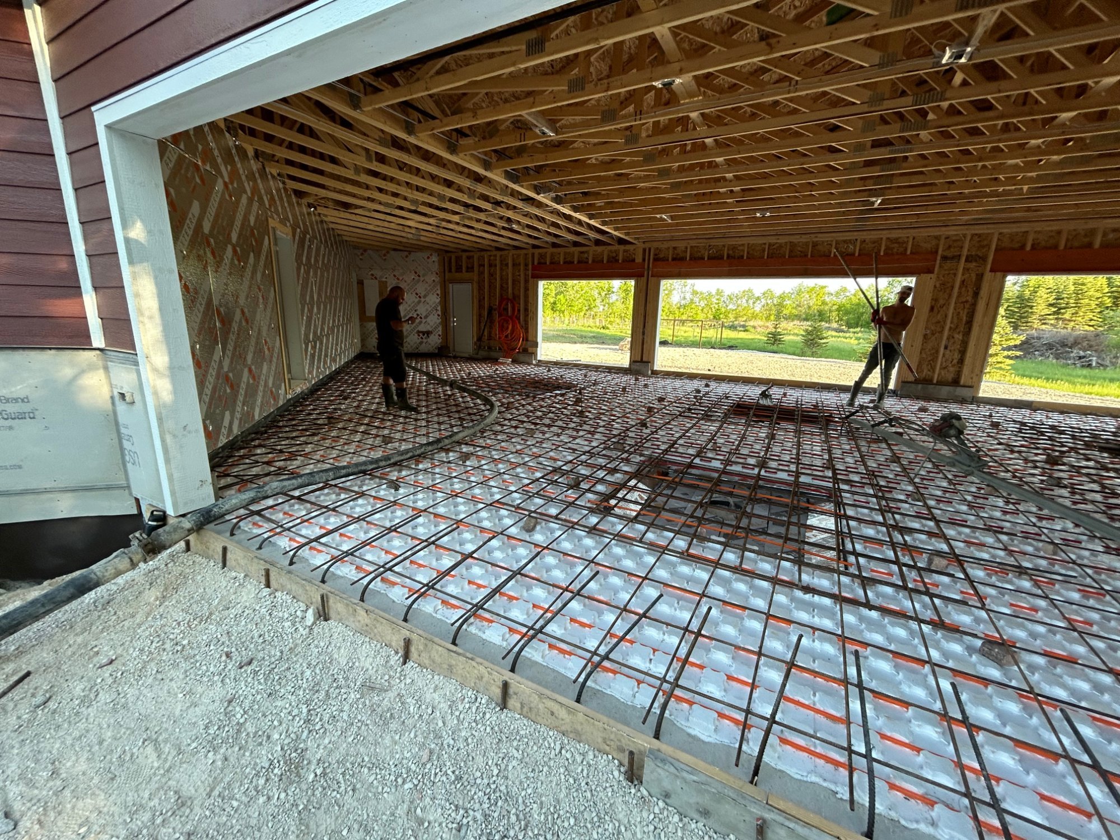
A full grid of 10M rebar at 16 inches on centre or tighter, set on chairs so it sits in the middle of the slab where it actually does its job, not lying in the dirt. Structural slabs get more bar and bigger bar. Microfibres in the mix control the small shrinkage cracks that form as the slab cures.
-
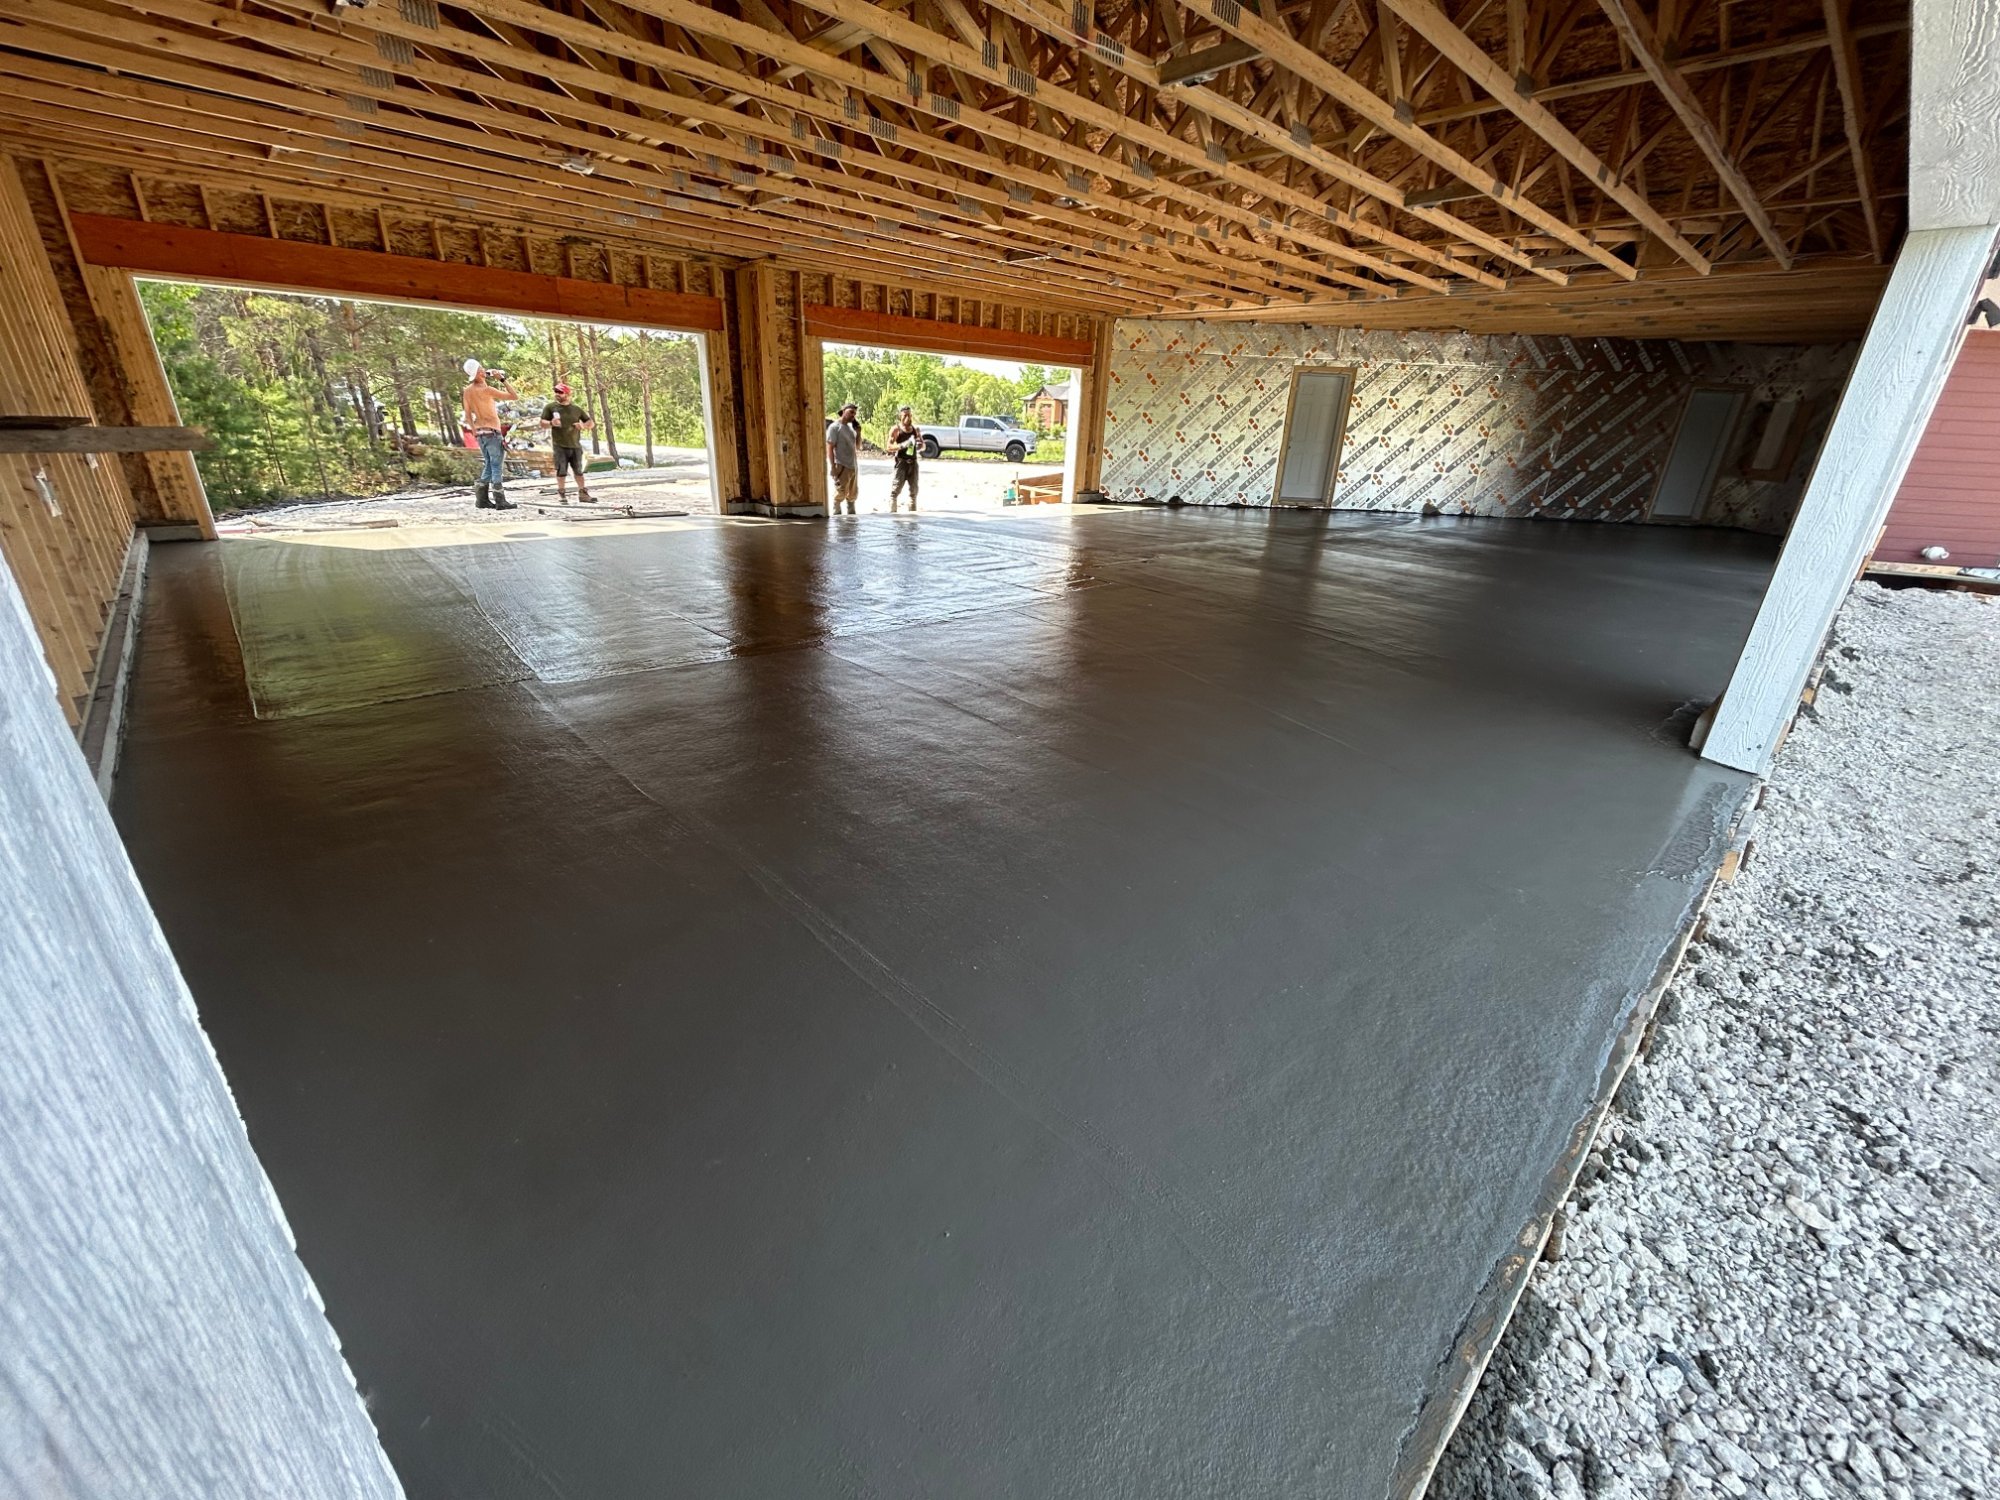
The floor slopes toward the door so meltwater runs out instead of pooling at the back wall. Most homeowners replace the apron at the same time, so the floor and approach meet at one clean, level transition.
What Does a Garage Floor Replacement Cost?
Here’s what Winnipeg homeowners typically pay with us. Send us your details and a few photos of the floor, and we’ll give you a price range by phone. Once you’re comfortable with it, we confirm the final number on site.
-
Includes breaking out and hauling away the old floor, digging out the failed base, a new compacted base, rebar and the new slab. For a 20×20 garage that works out to roughly $6,000–$8,800; for a 24×24, roughly $8,600–$12,700.
-
Most of the difference is underground. A cheaper quote usually means pouring on the same clay, a thinner base, or rebar lying in the dirt, and that’s how a garage floor ends up cracked again in a few years. We’d rather explain our price once than have you pay for a floor twice. And the number on your quote is the number on your invoice.
-
Most people replace the apron with the floor so the two match and meet at the same level, with no lip or trip edge at the door. We price it on the same quote, and doing both at once is usually more cost-effective than coming back for it later.
-
Garage size, how thick the old slab is, how much failed base has to come out, any drainage work, access for equipment, and whether the apron is included. Your written quote spells out every line, so there are no surprises.
-
Sometimes. Fresh concrete needs warmth to cure and gain strength. If your garage is insulated and we can close it in with tarps and run heat, we can keep the slab warm enough to pour after Labour Day. Most Winnipeg garages aren’t insulated, though, and an insulated tarp over the door with a heater inside won’t hold enough heat in real cold. In that case we’ll book you for spring rather than pour a floor that never reaches full strength.
How We Replace Your Garage Floor
From the first visit to the day you park inside, here’s what to expect. You clear out the garage; we handle the rest and leave the site clean.
-
Send us your details and a few photos of the floor, and we’ll talk it through by phone and give you a price range. Once you’re comfortable with it, we come out, look at the cracks, heaving and drainage, tell you straight why your floor failed, and give you a final, itemized number on the spot. Sign off and leave a deposit, and you’re on the schedule.
-
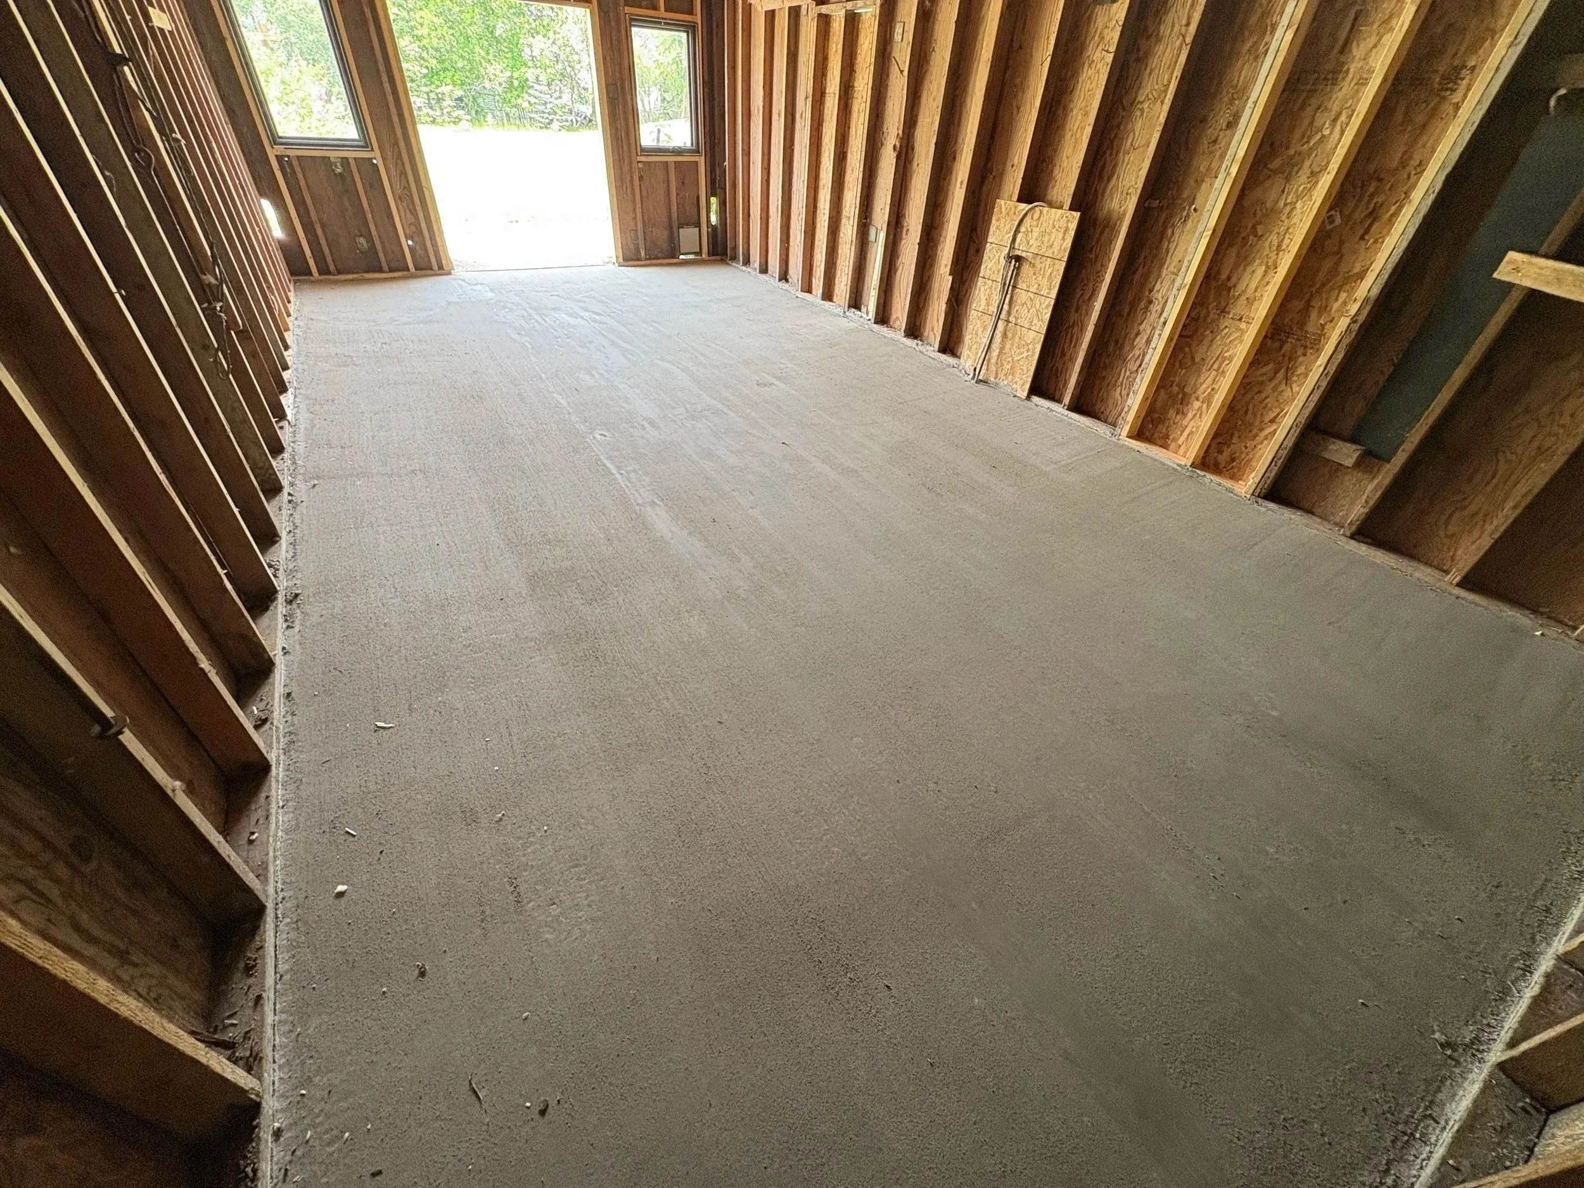
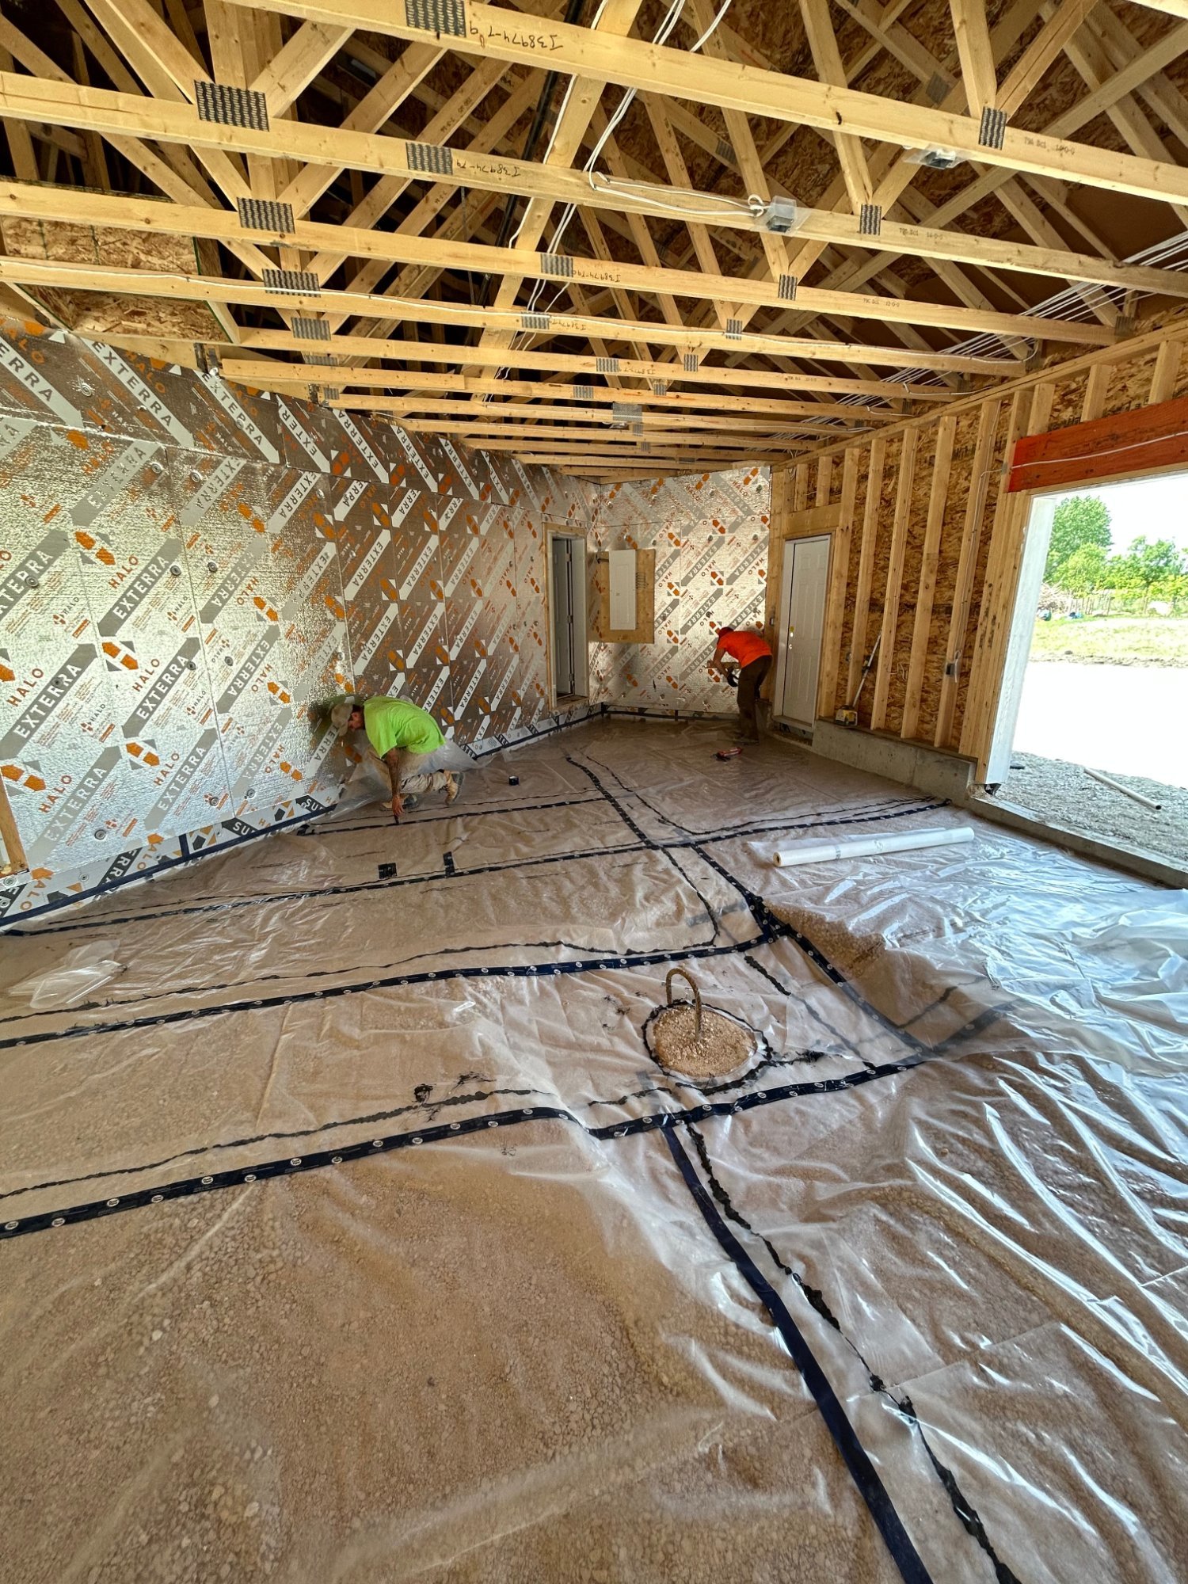
We break out and haul away the old floor, dig out the failed base and soft clay, deal with any water issues, and build up at least 6 inches of compacted granular base.
-
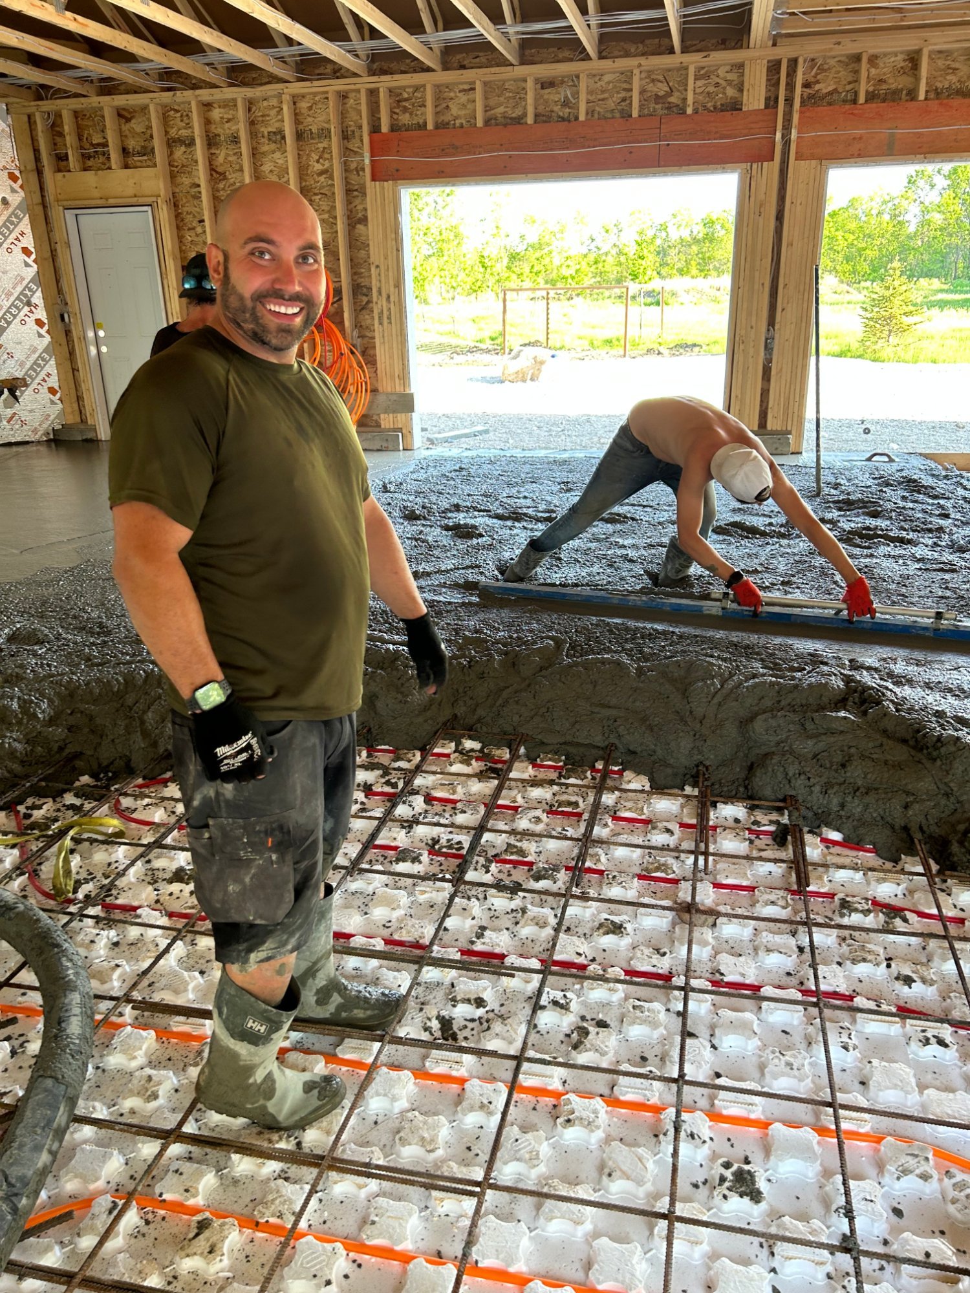
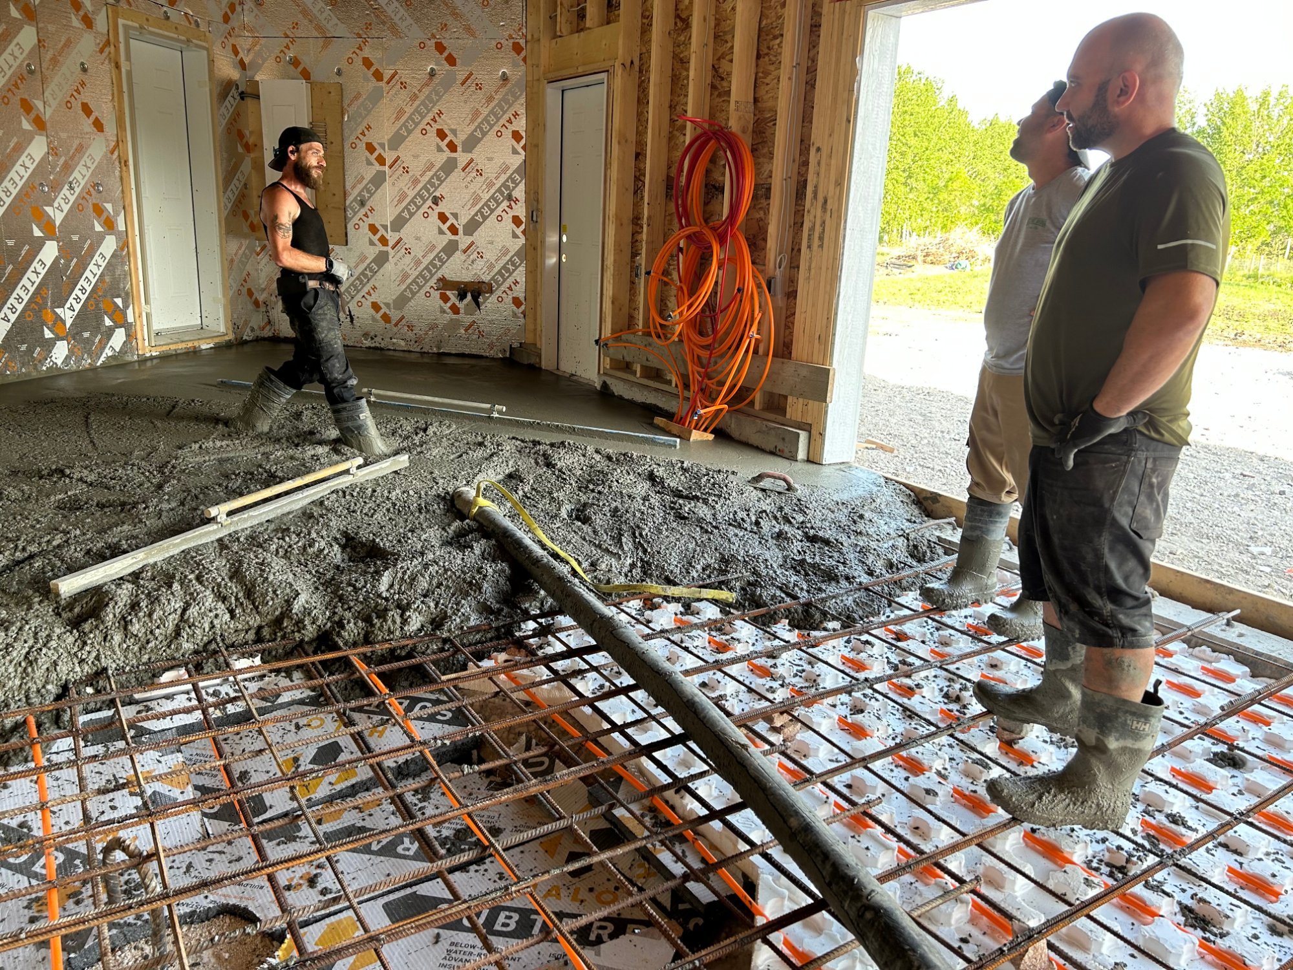
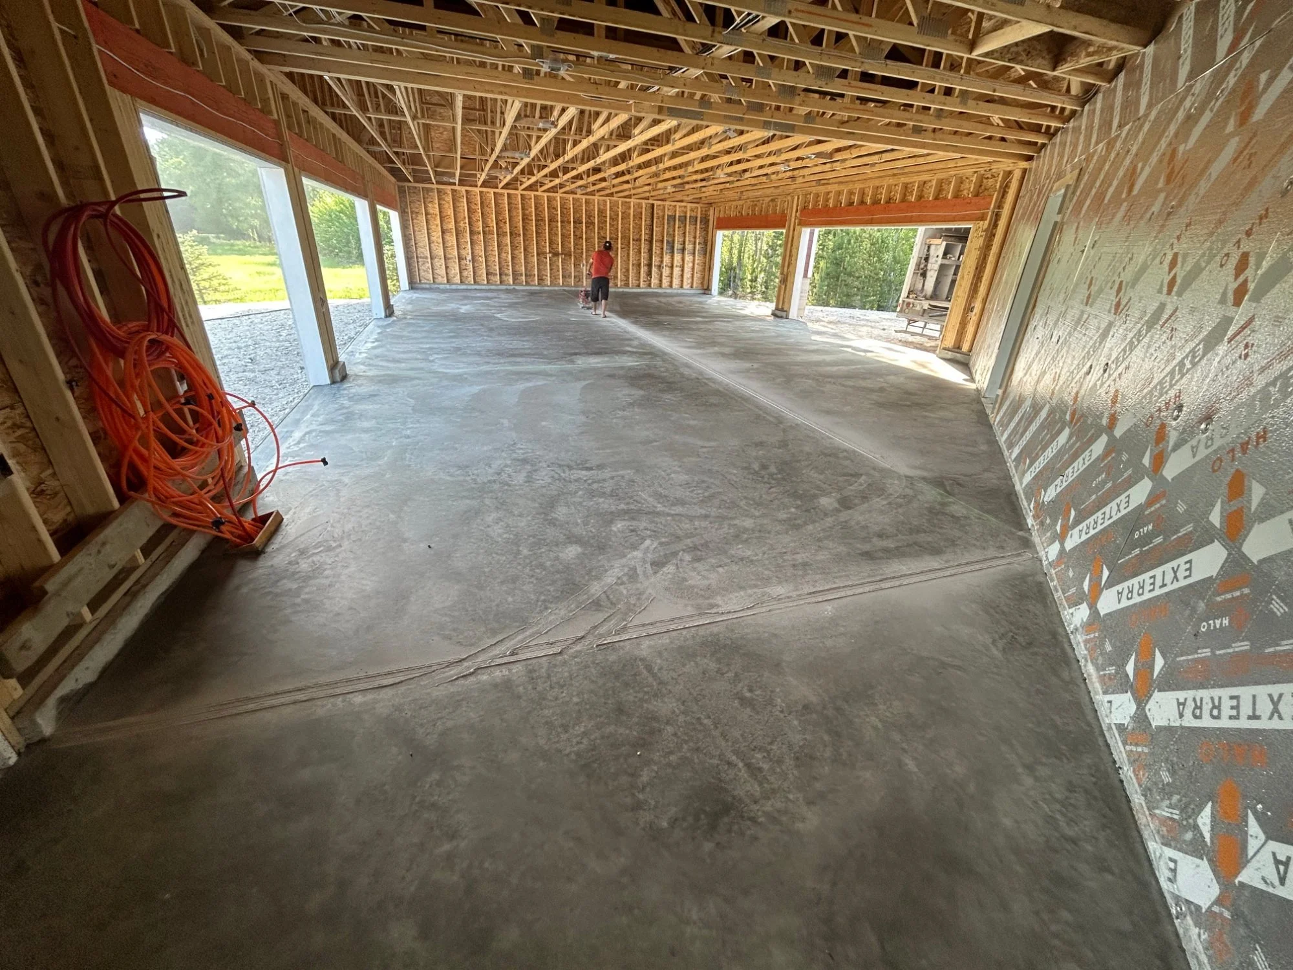
The rebar grid is set on chairs and tied, usually in a single day. Then we pour, finish the floor with a slope to the door, and saw-cut control joints. If you’re doing the apron, it gets poured to meet the floor at the same level.
-
Concrete keeps gaining strength for weeks: roughly 15–20% after 1 day, 40% at 3 days, 65–70% at 7 days, 85–90% at 14 days and full design strength at 28 days. You can walk on it after 24–48 hours. Wait two weeks before parking inside, and longer for heavy trucks or trailers. We’ll leave you clear care instructions.
Trusted by Your Neighbours
“From on-site consultation to quoting and permitting, we were taken care of every step of the way—it was a relief to have one less thing to concern ourselves with. The workers and the workmanship were great, and we found the whole process timely and pleasant.”
Duane & Kristin
Let’s Build Something Solid.
Whether it’s a cracked garage floor or a pad for a brand-new garage, we’re ready to help. Send us your project details and we'll give you a straight answer on fit, timing and cost. We’re WCB-covered, fully insured, and every floor comes with our 2-year workmanship warranty.