
Commercial Concrete Winnipeg
FLOORS THAT KEEP UP WITH YOUR OPERATION
No Hidden Costs • No Mess • No RegretWarehouse floors, shop slabs, loading pads and truck aprons, reinforced for forklifts, racking and heavy trucks.
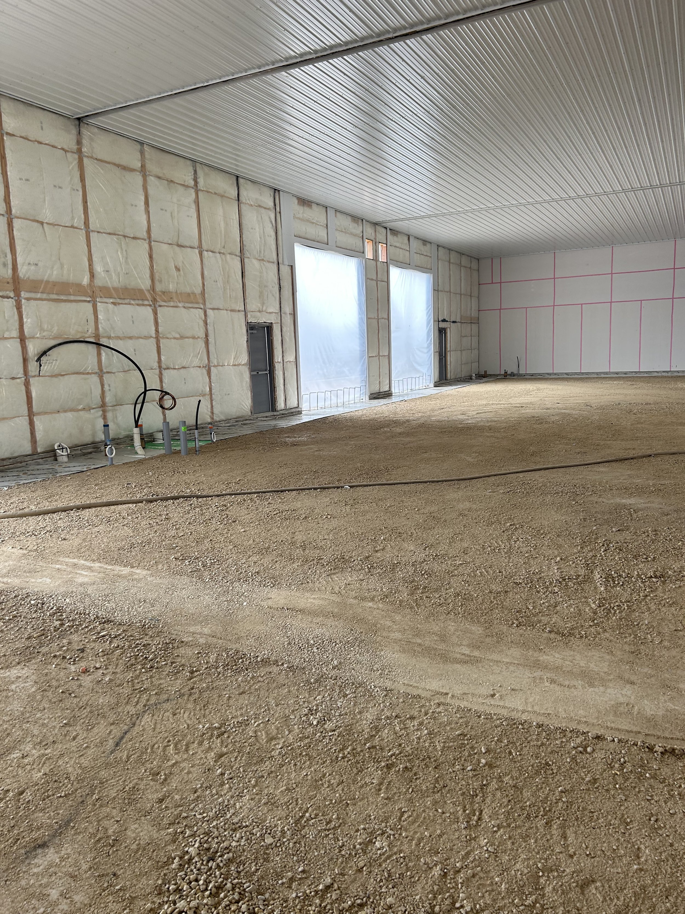
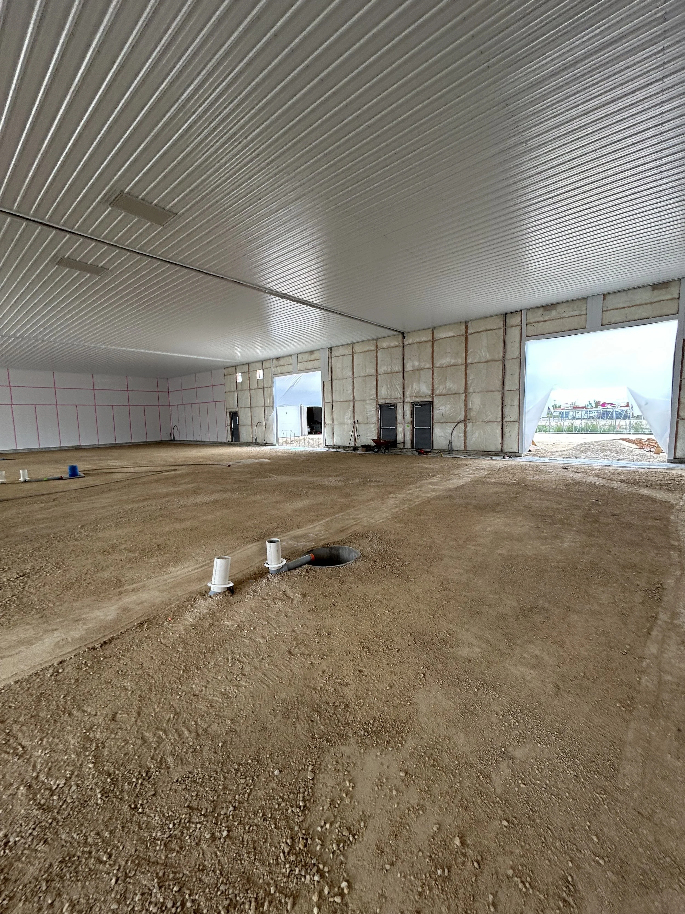
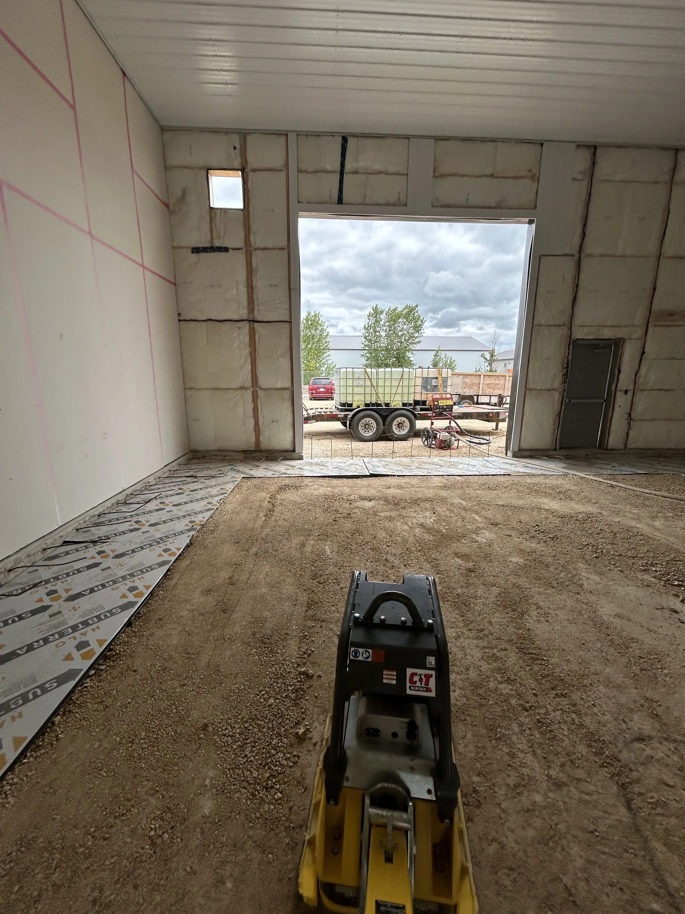
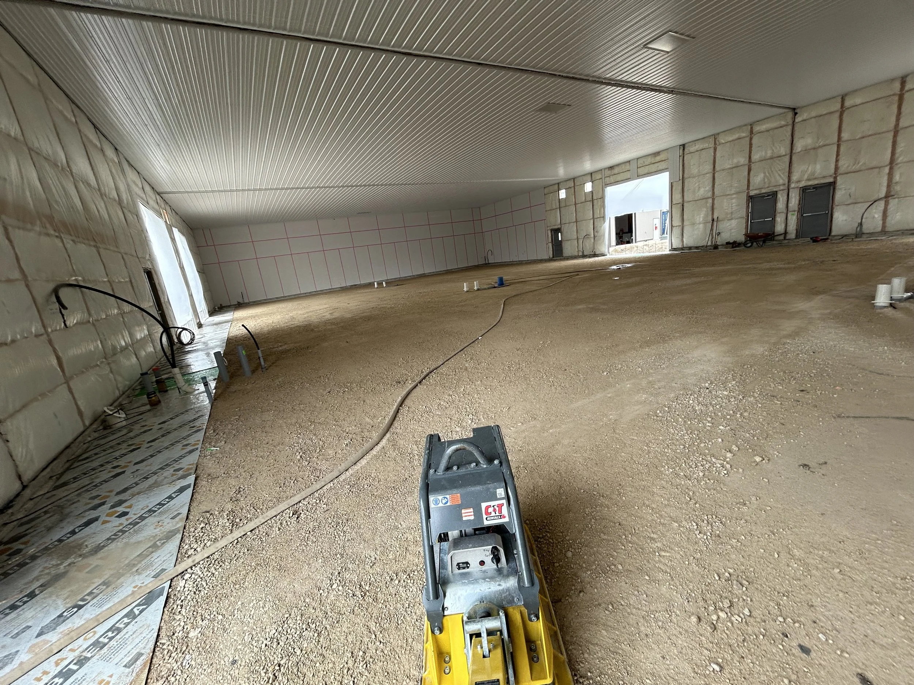
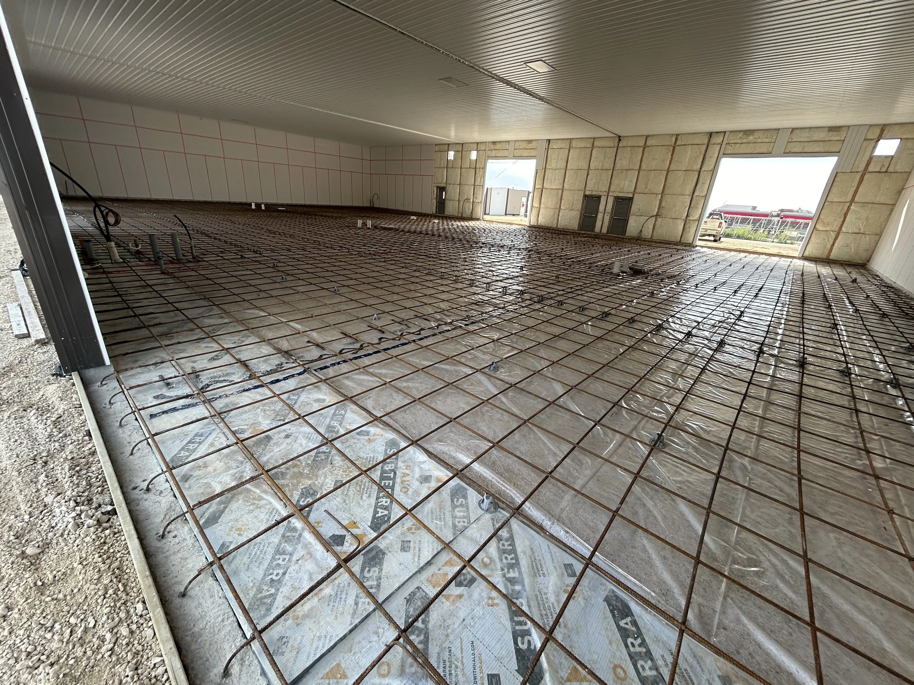
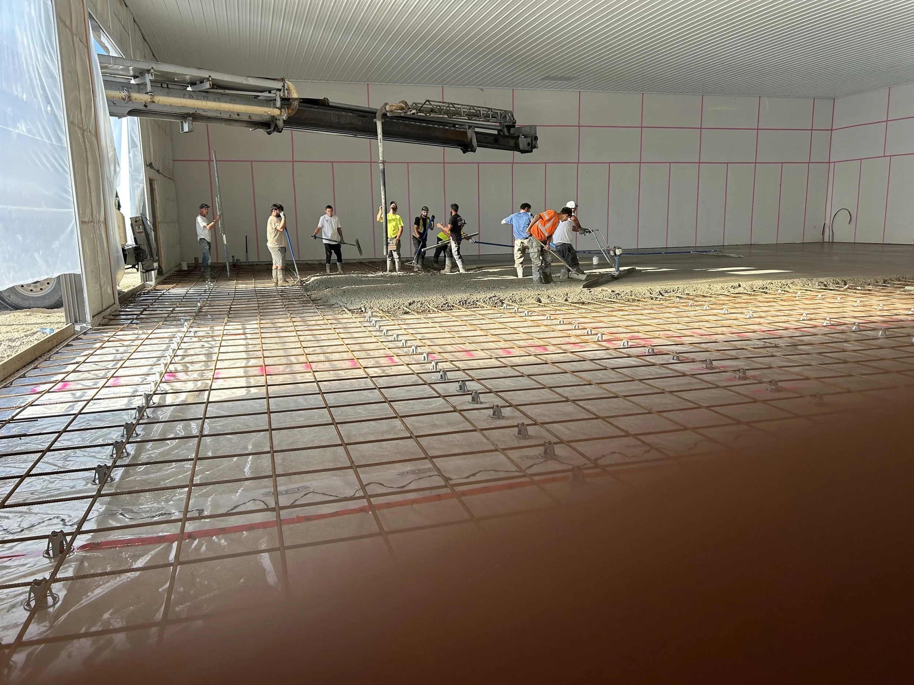
What Goes Into a Hyde Park Commercial Floor
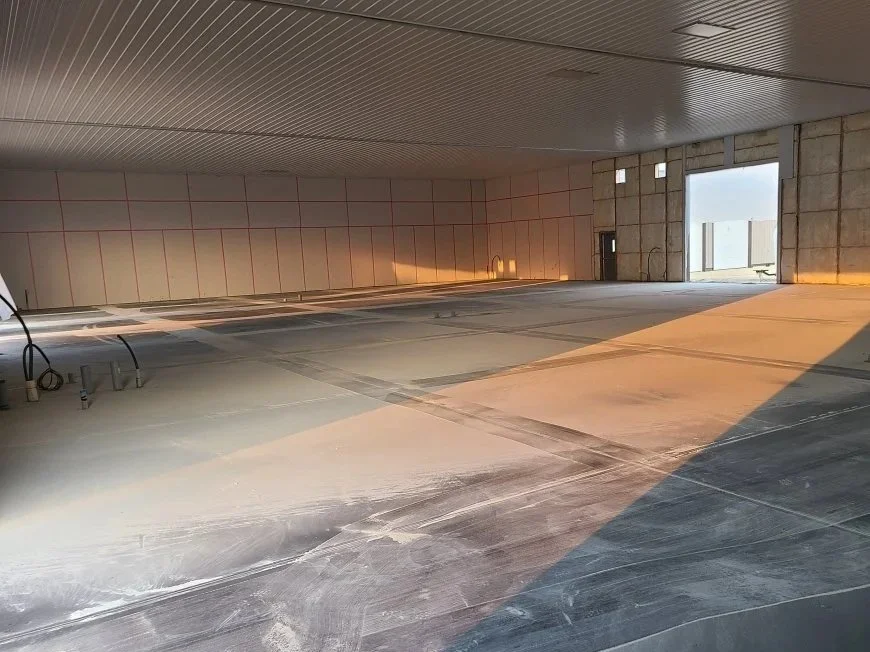
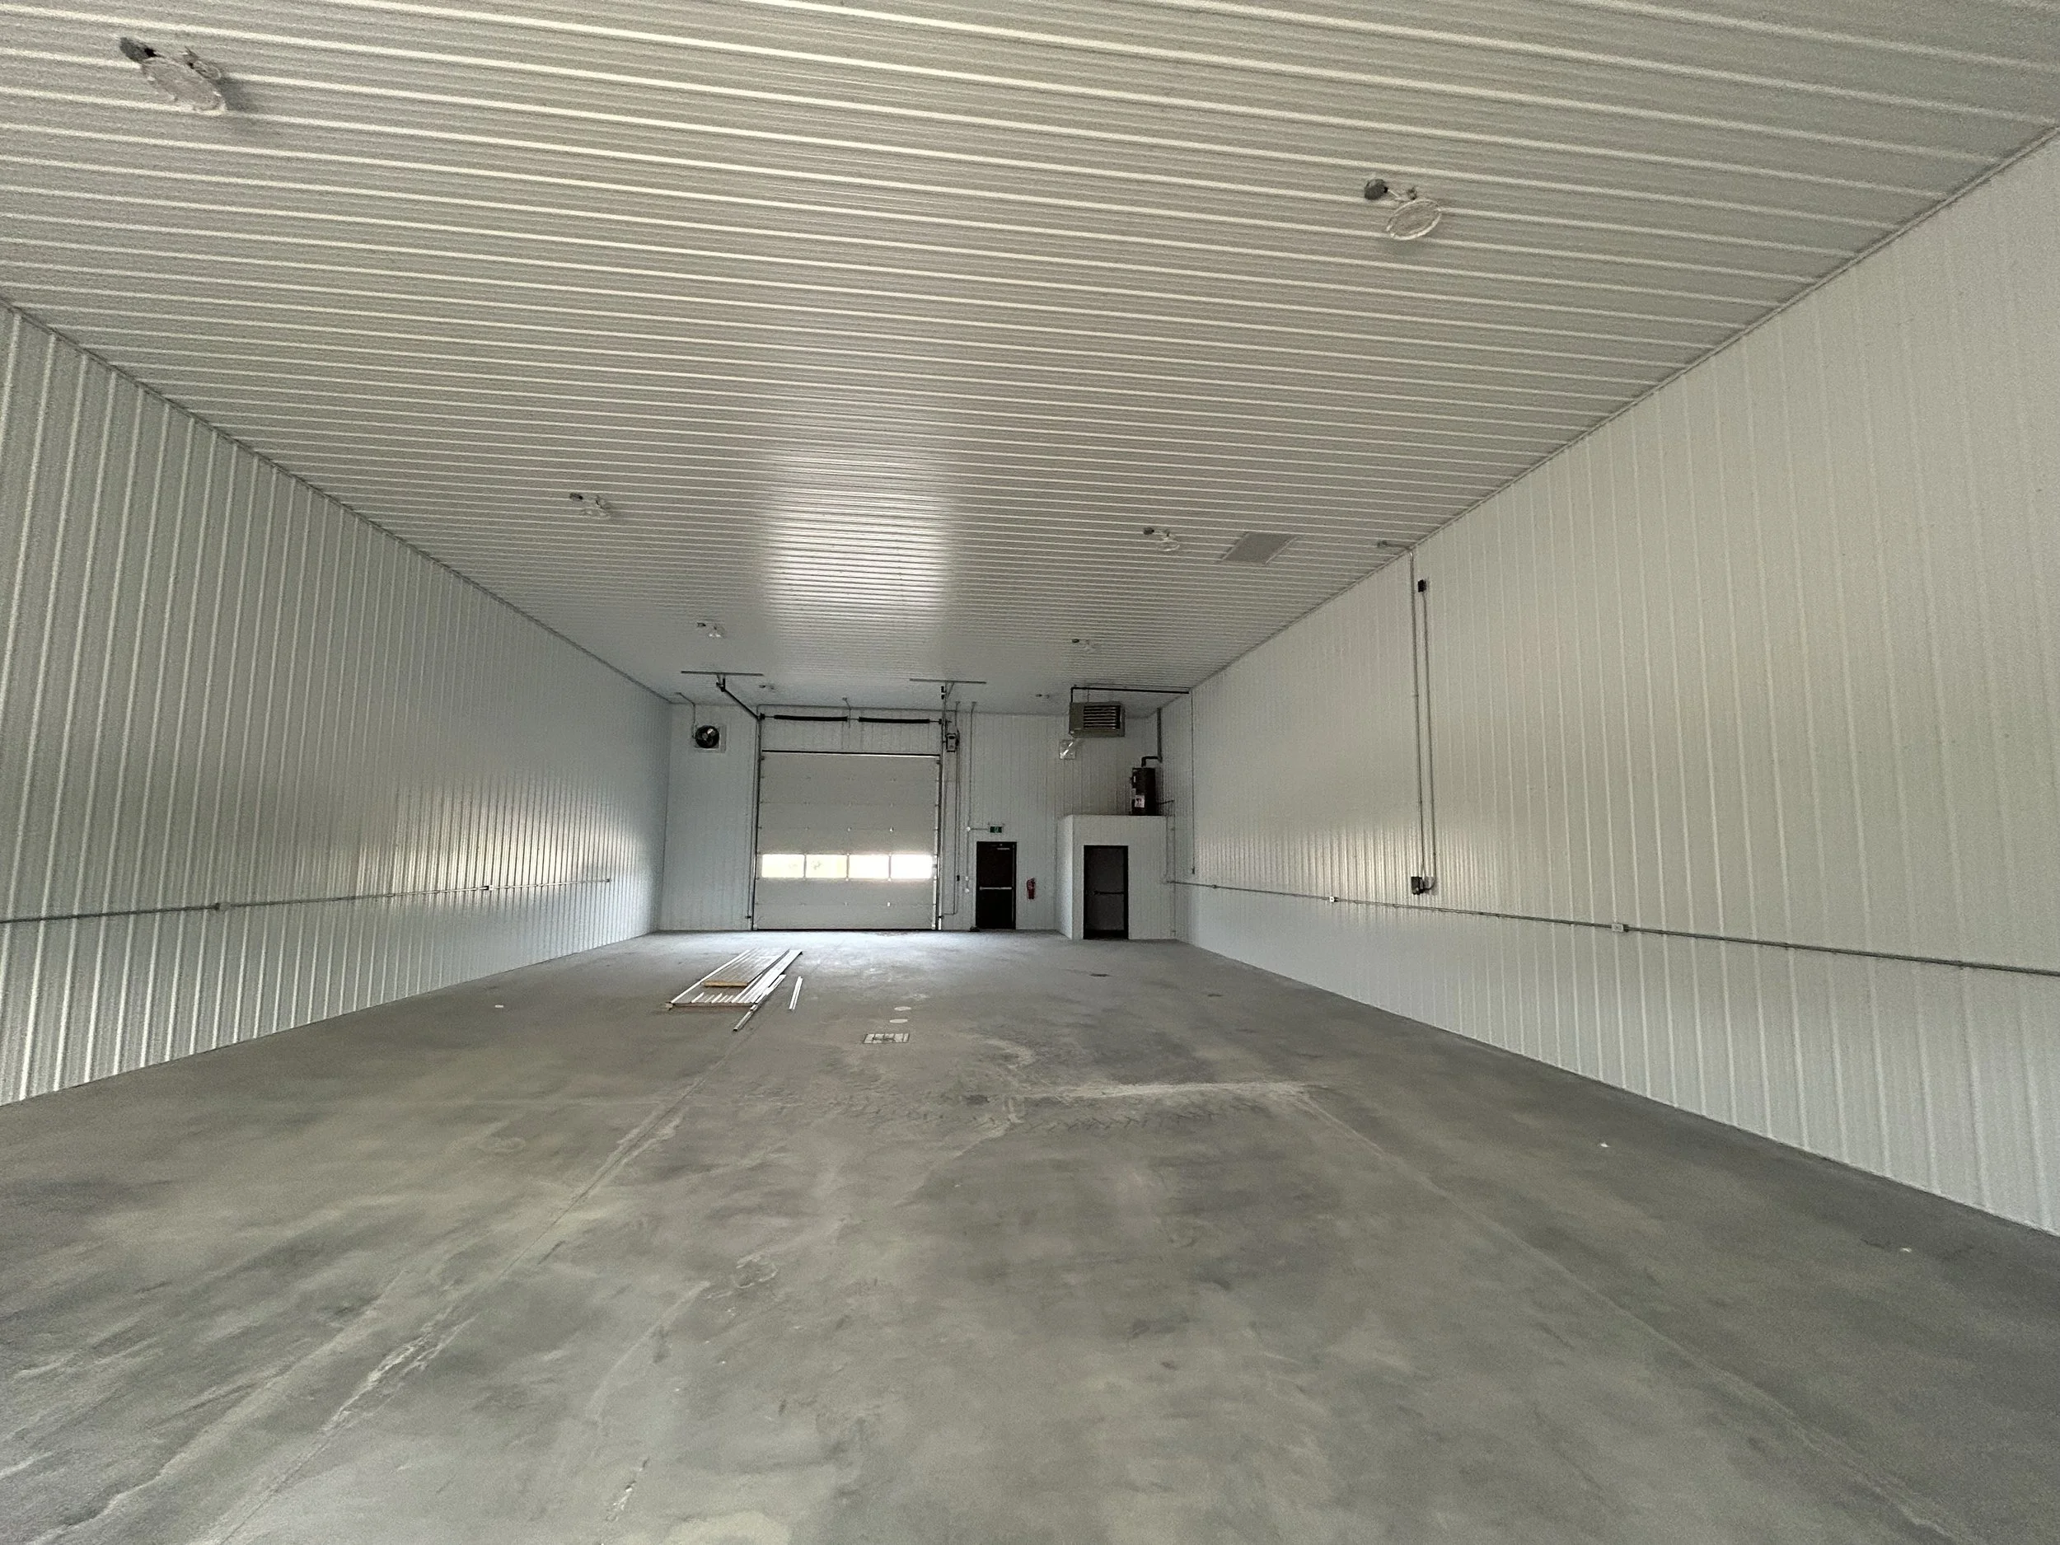
A cracked, curled or uneven slab slows your operation and gets expensive fast. We size and reinforce every floor for how the building will actually be used.
-
We remove failed material, usually soft clay or gravel that has broken down, and build a properly compacted granular base. A floor is only as flat and strong as what’s under it.
-
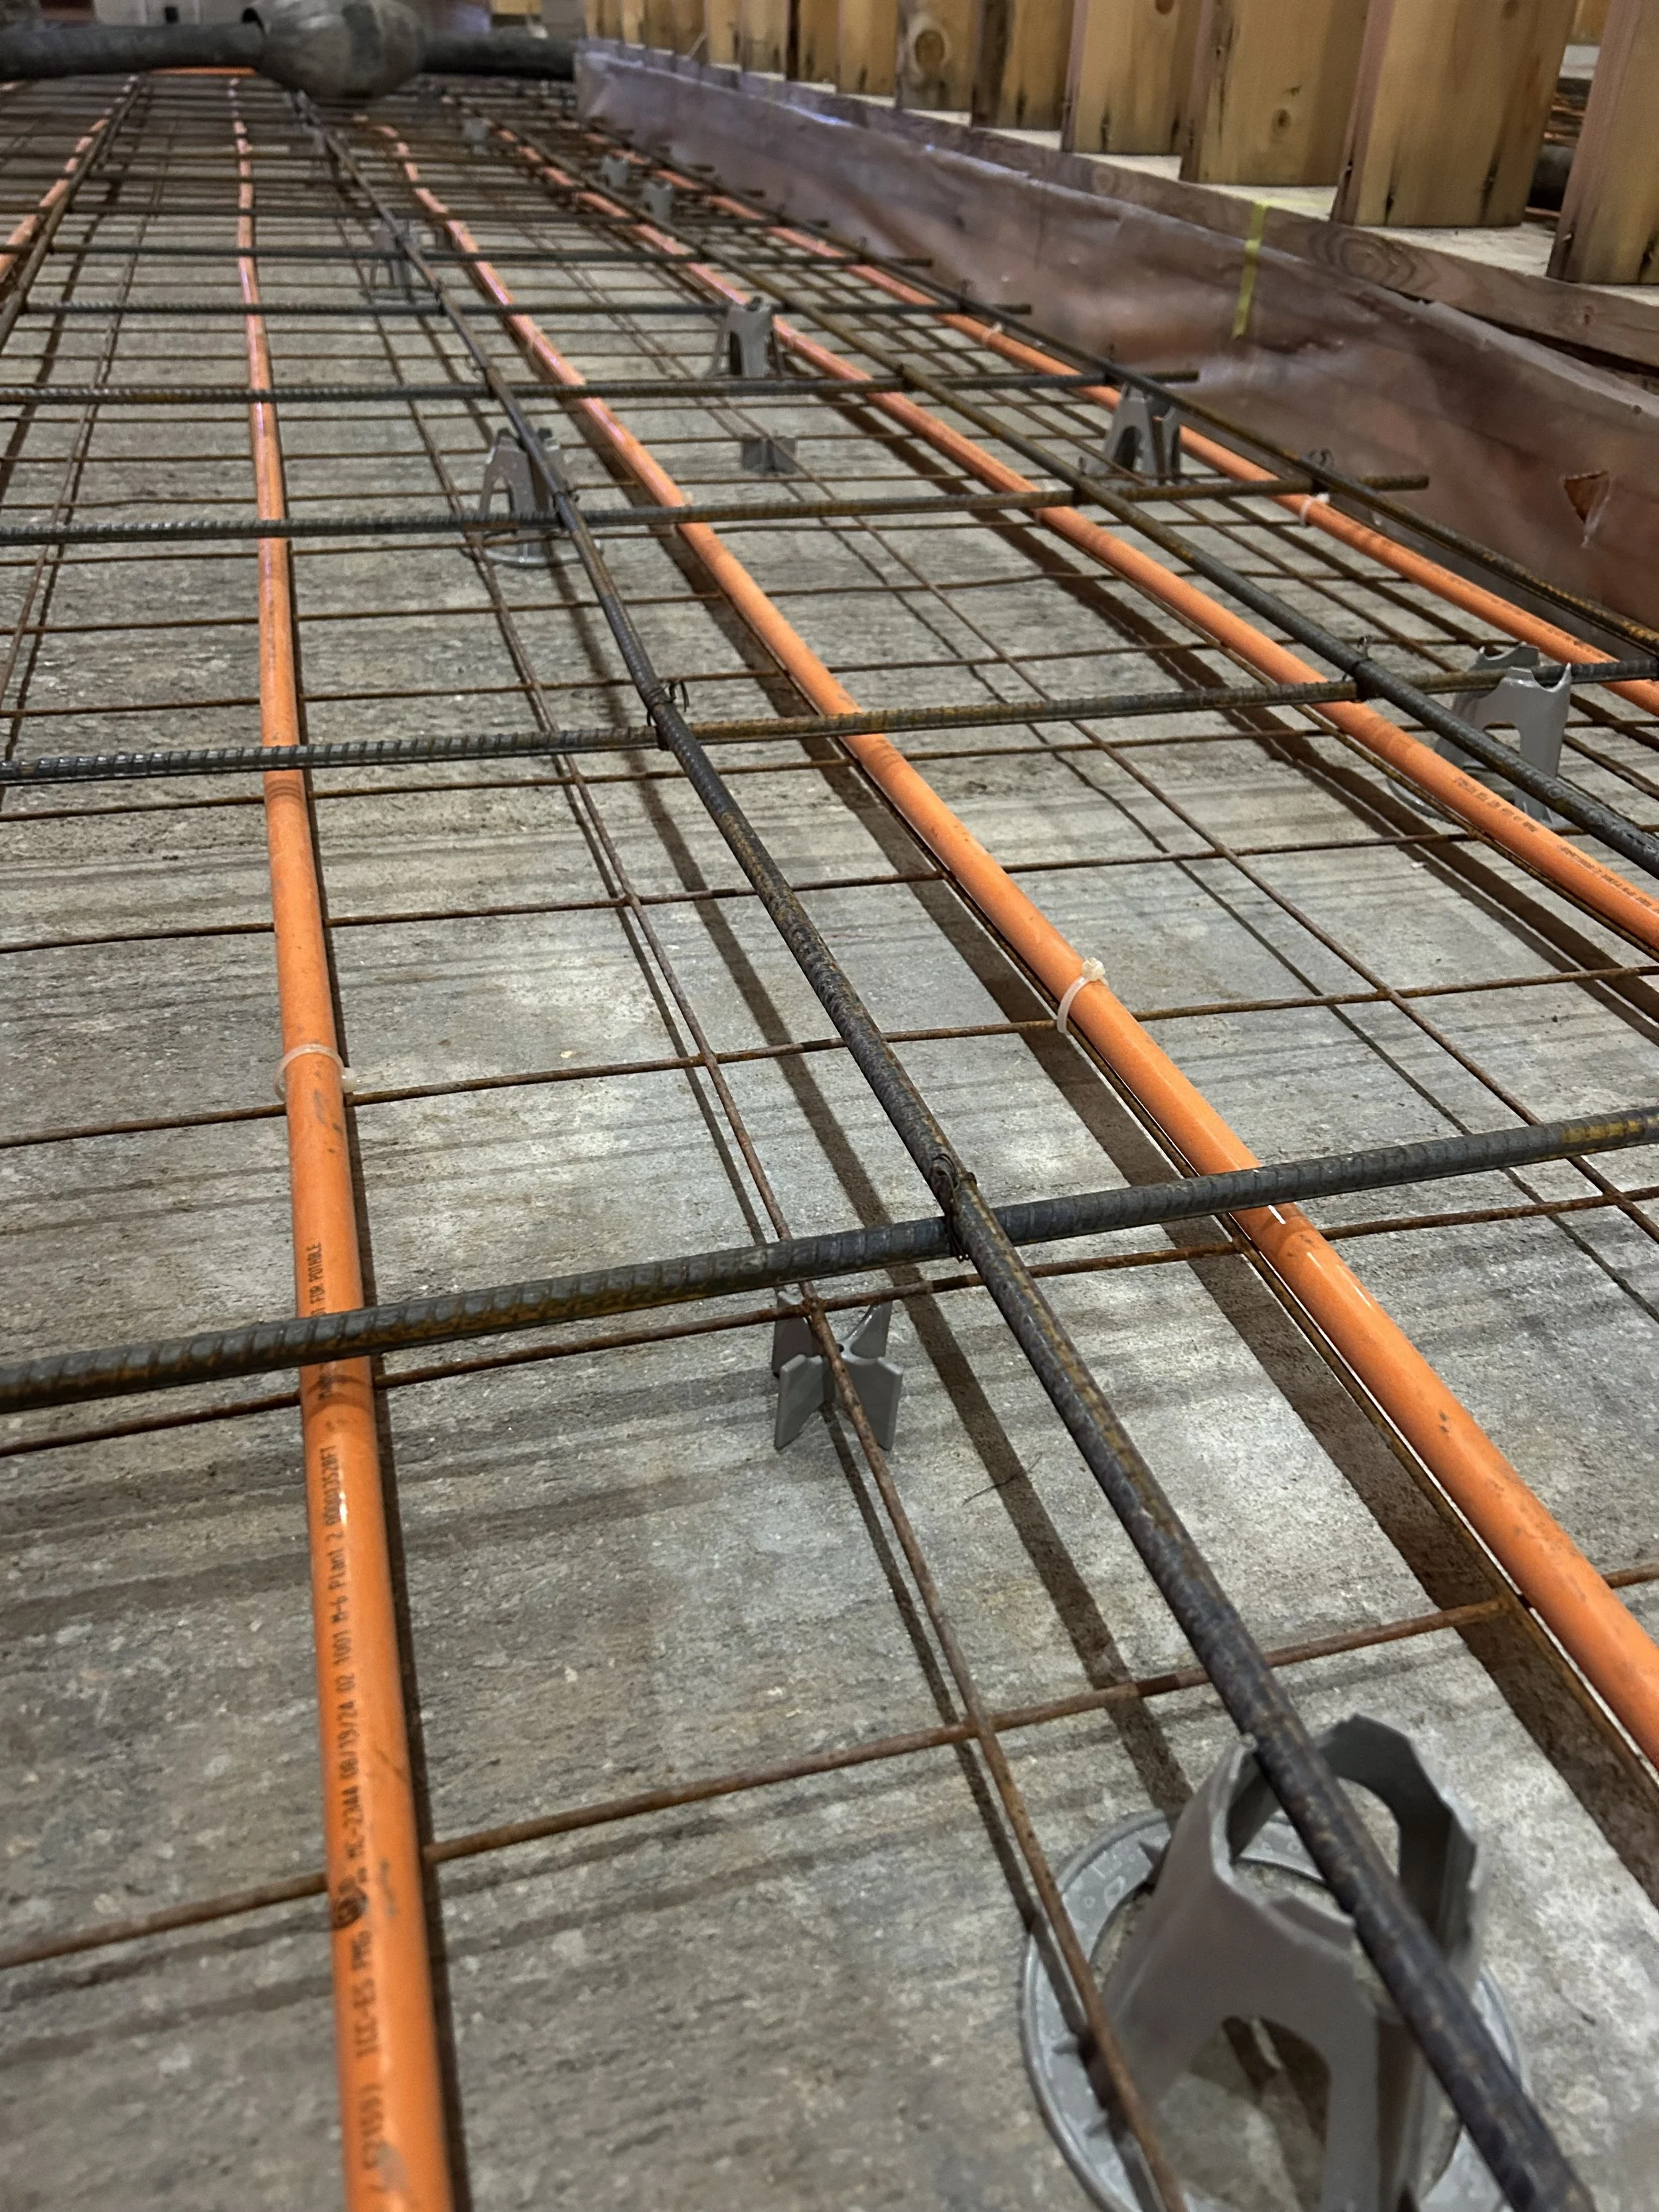
A racking aisle and a truck apron don’t need the same slab. We size the thickness and reinforcing for what will sit and drive on each area.
-
Control joints are laid out before the pour, so cracking stays in straight lines away from traffic paths and racking legs.
-
Floors and aprons are sloped to drains and doors, so water runs off instead of ponding on the slab and freezing.
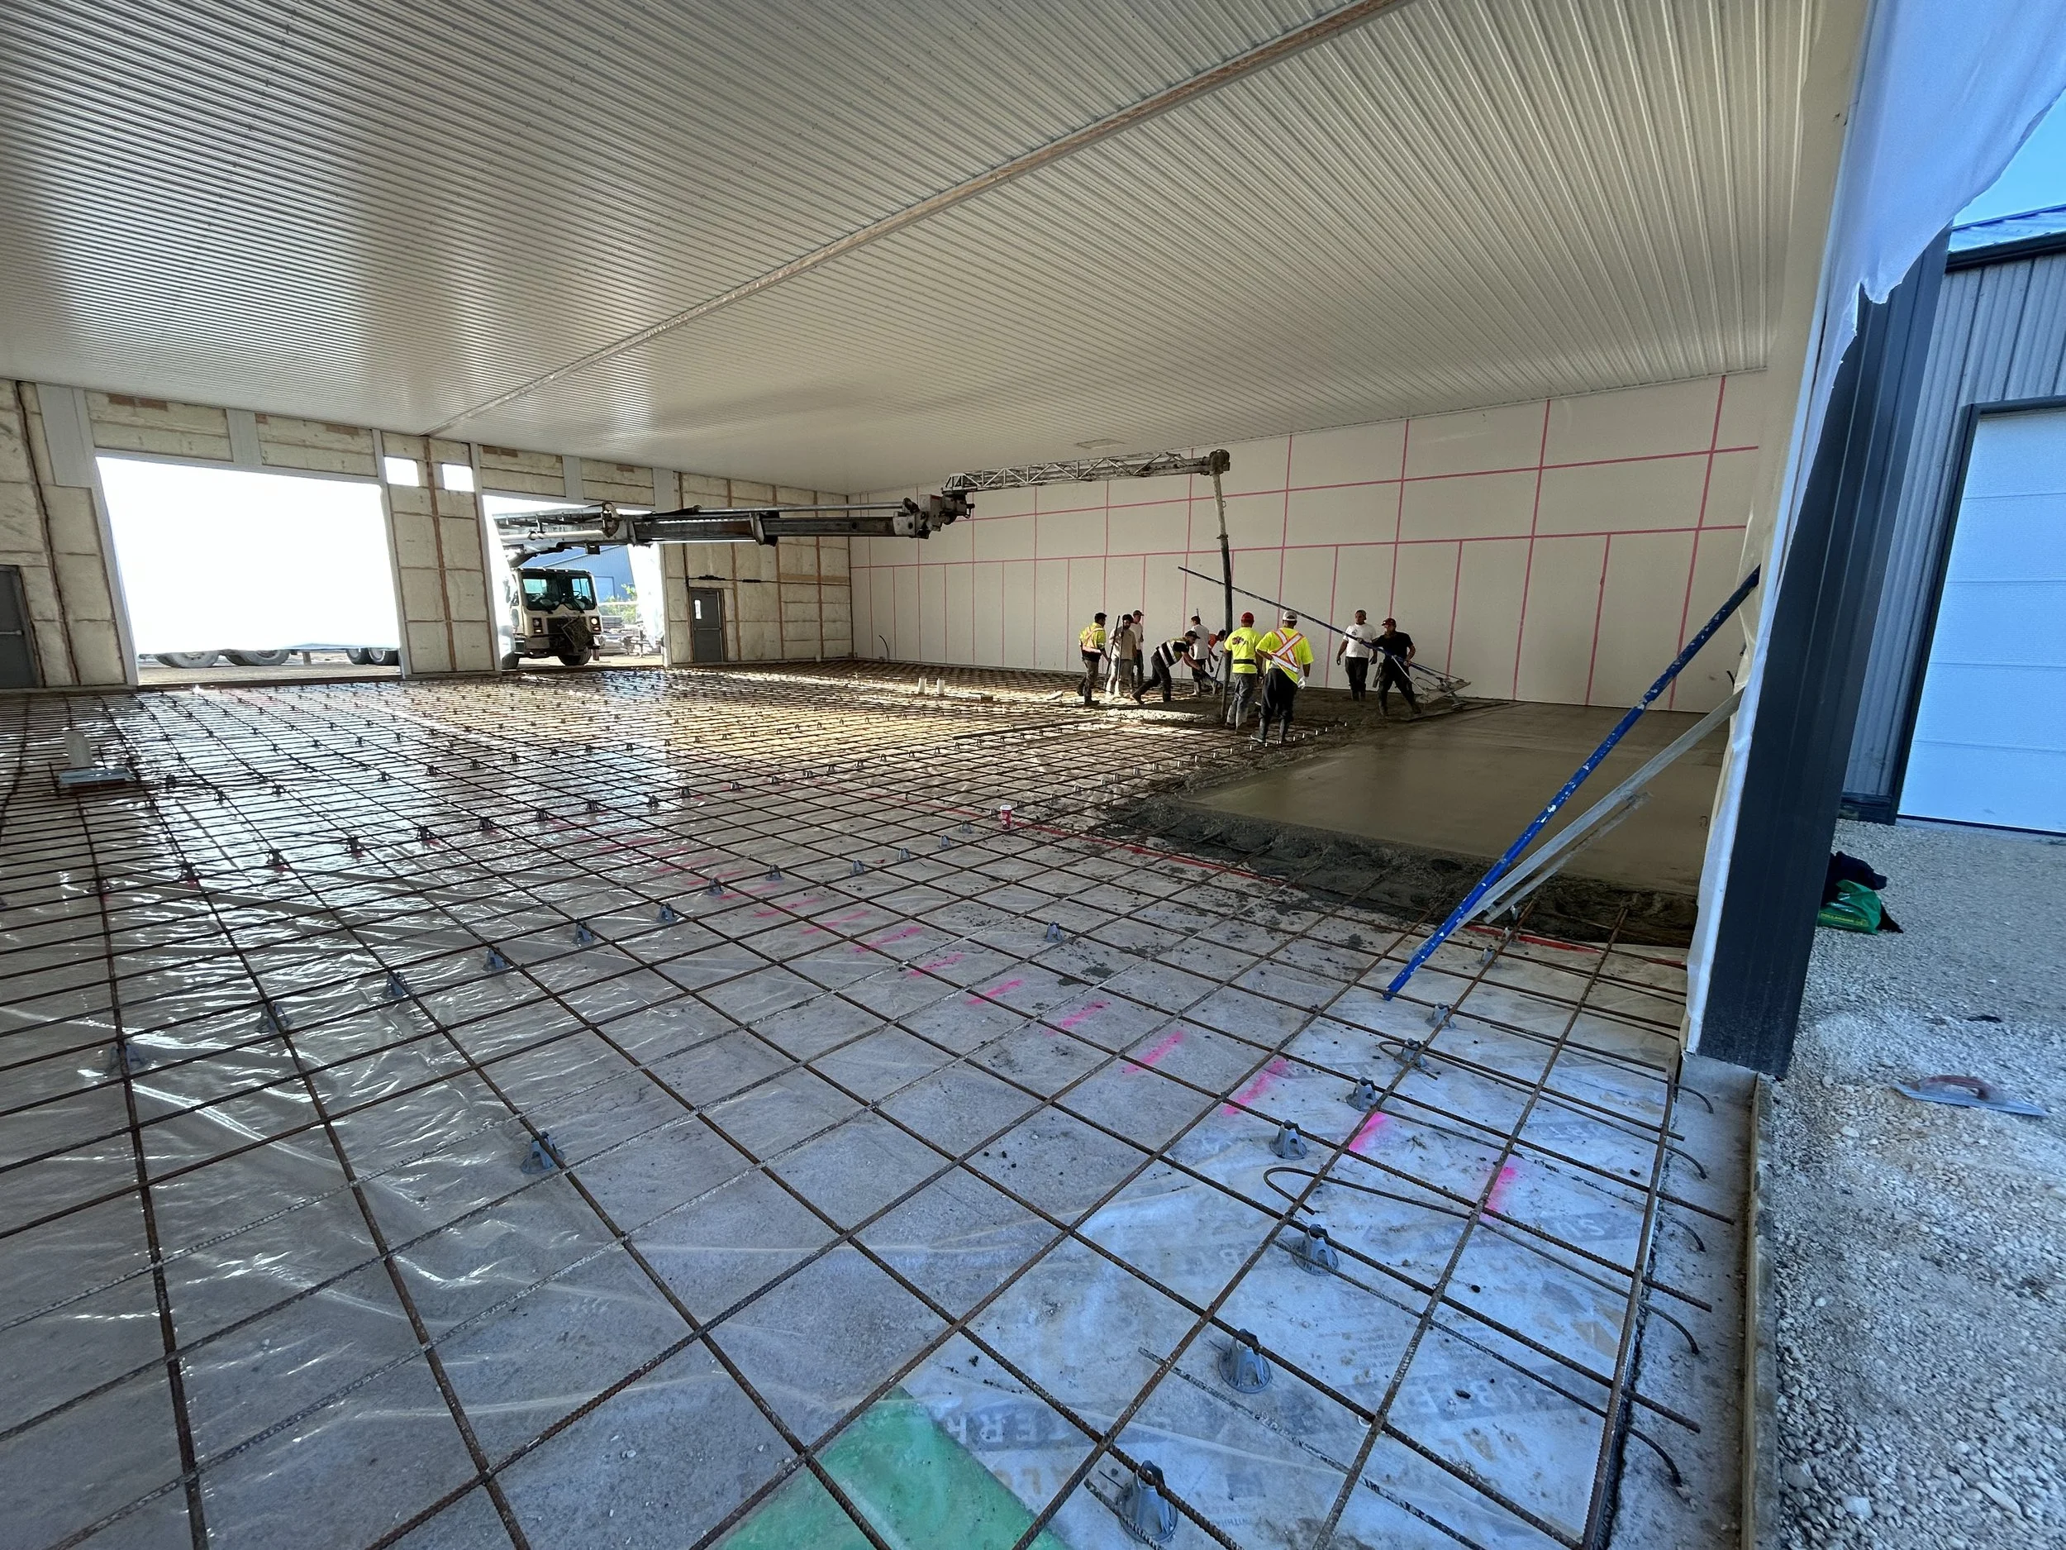
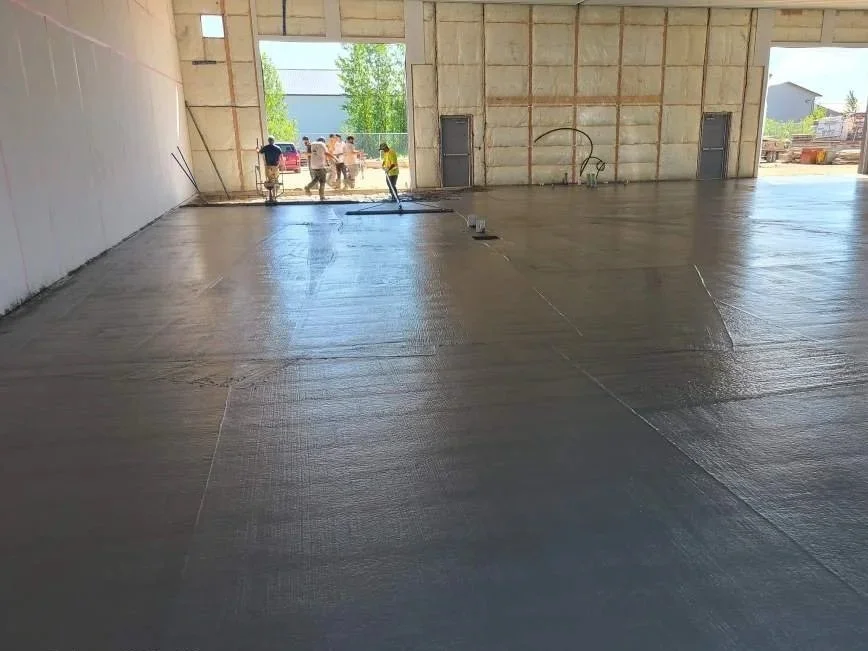
What Does a Commercial Floor Cost?
Commercial work is priced from your drawings or a site visit. Send us your plans or call, and we’ll give you a price range before anything else.
-
Floor area, slab thickness, reinforcing, how much has to be broken out, access, phasing and your schedule. Your written quote spells out every line, so there are no surprises.
-
Often you don’t need a whole new floor. We cut out the failed area, fix the base underneath and tie the new concrete into the existing slab.
-
We’re WCB covered and carry millions in liability insurance, and we work to your site rules and schedule.
-
Interior floors in an enclosed or heated building can often go ahead in winter. Exterior aprons and pads are best poured before Labour Day, when overnight lows start stalling the cure.
How We Build Your Floor
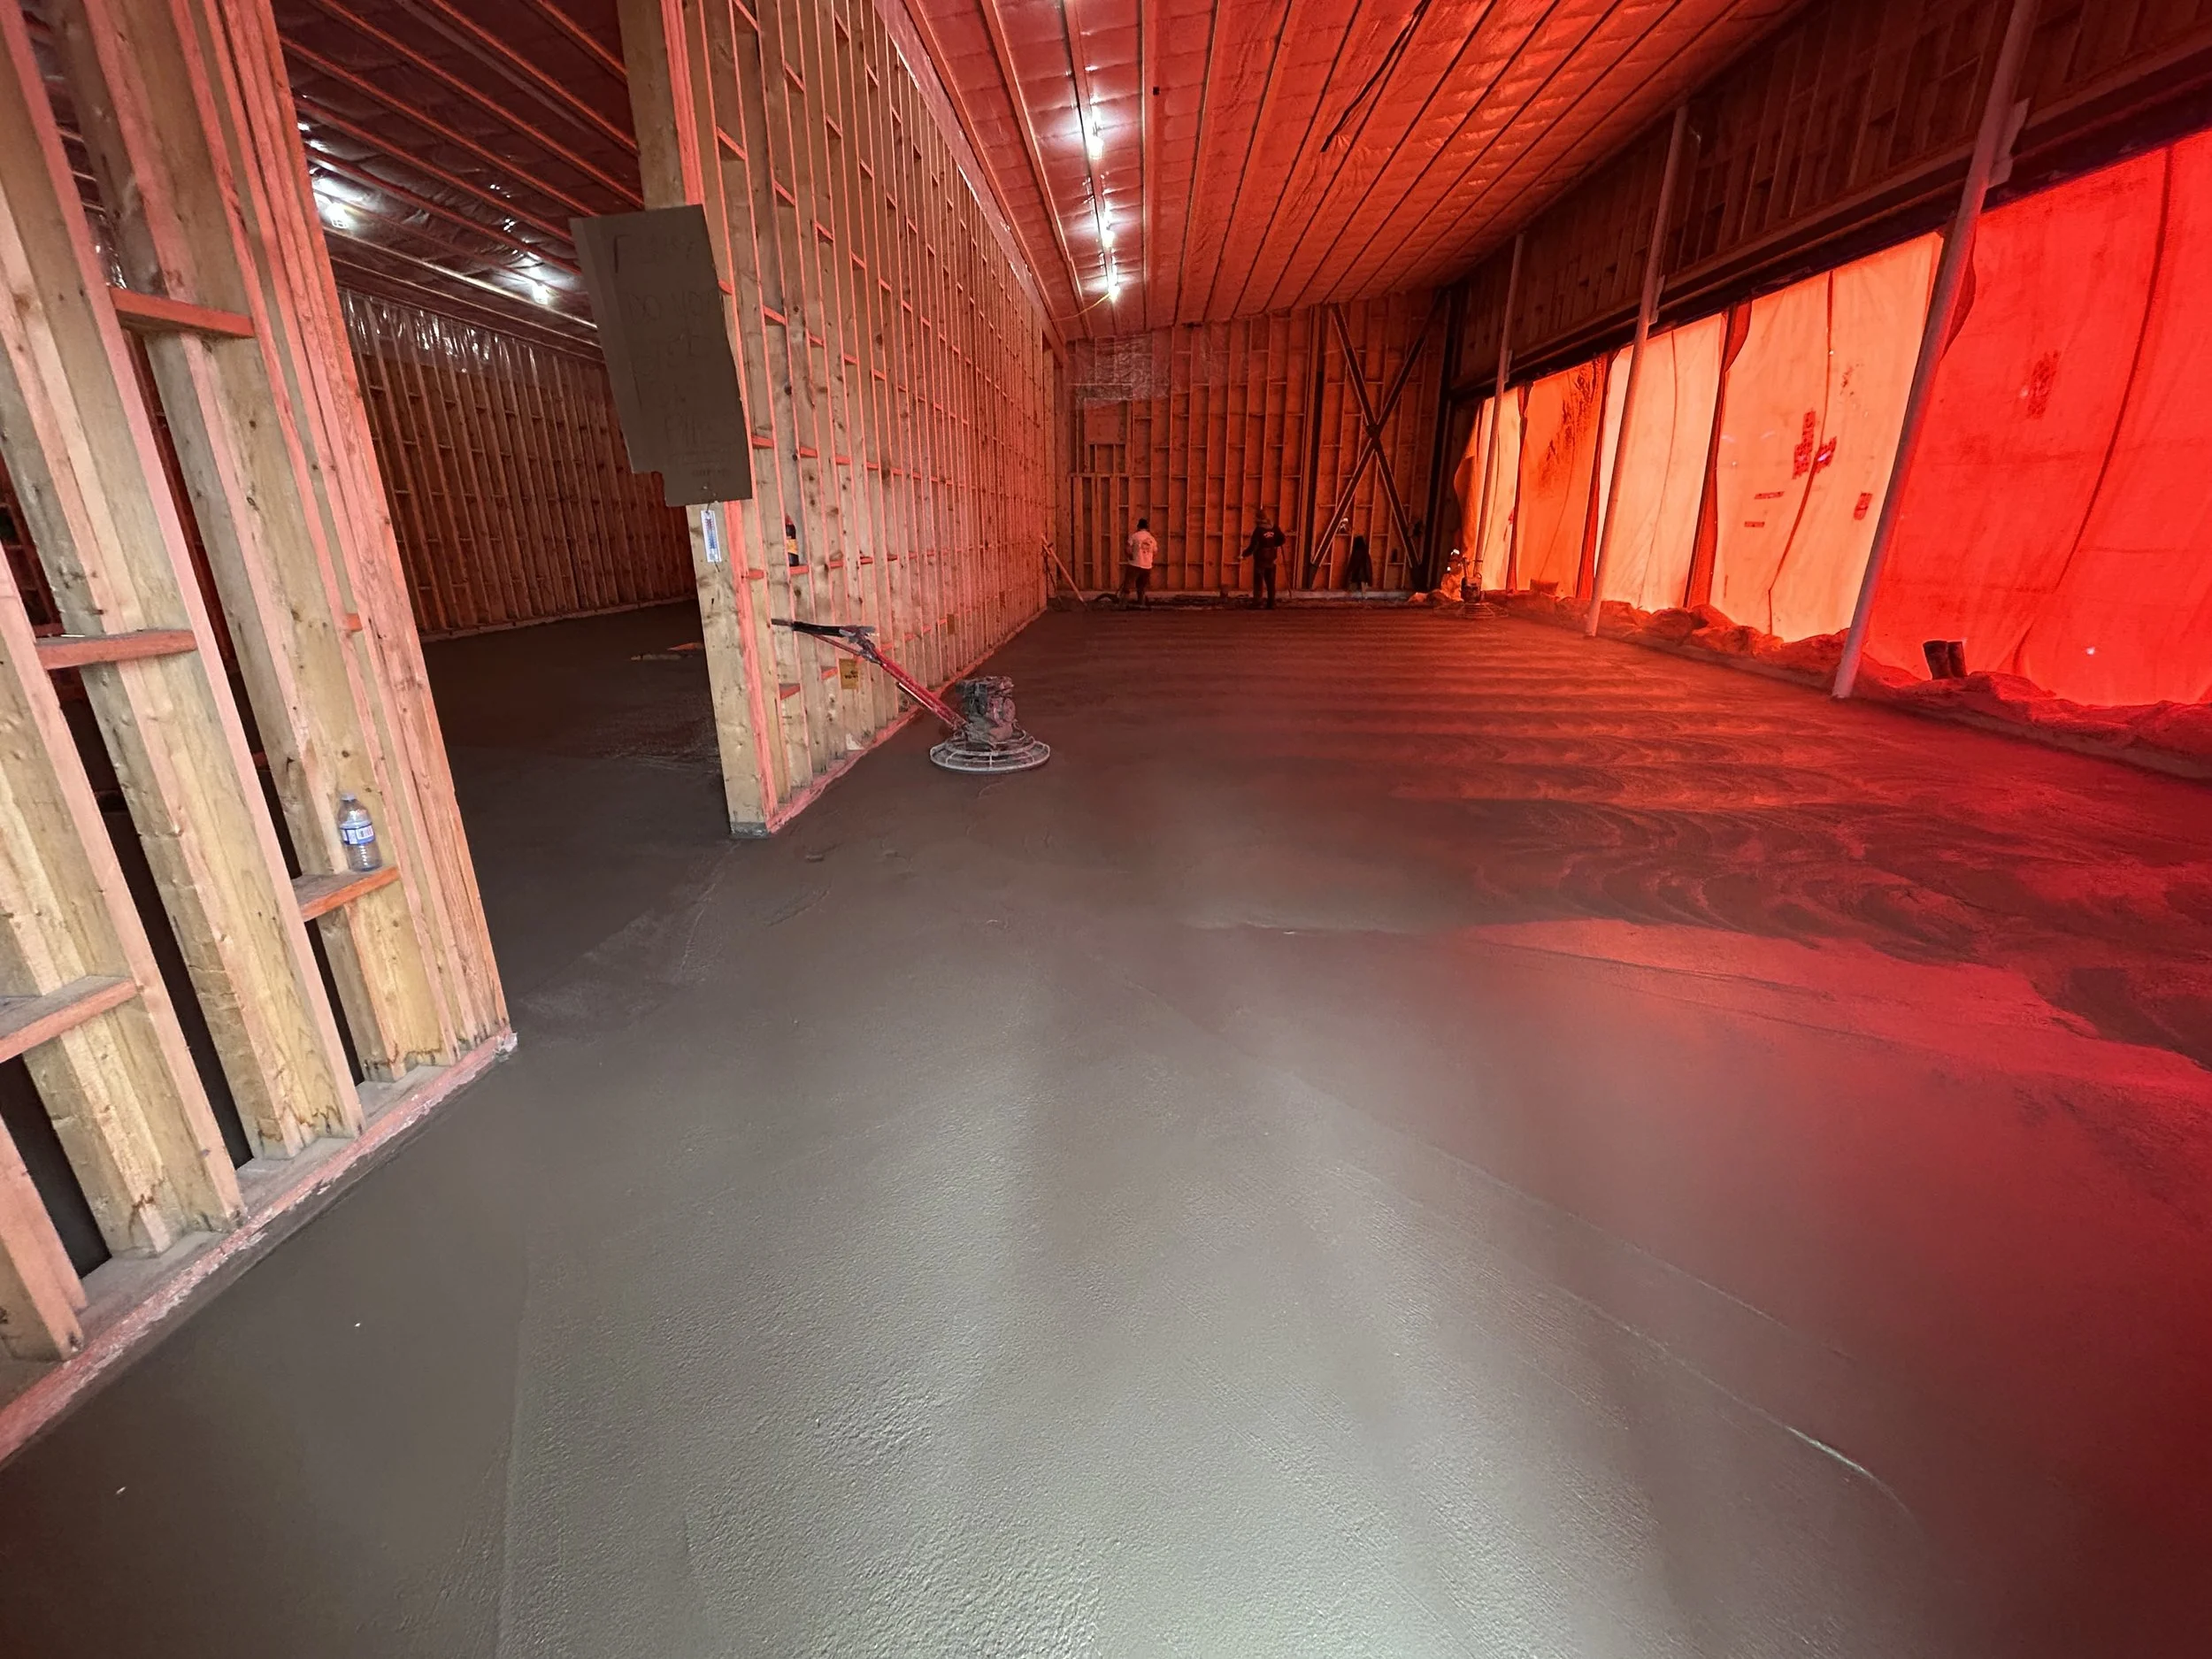
From plans to the day you load it. Work can be phased so part of your building stays in use.
-
Send us your drawings, or call with the details, and we’ll give you a price range. Then we review conditions, access and the schedule on site and give you a final, itemized number.
-
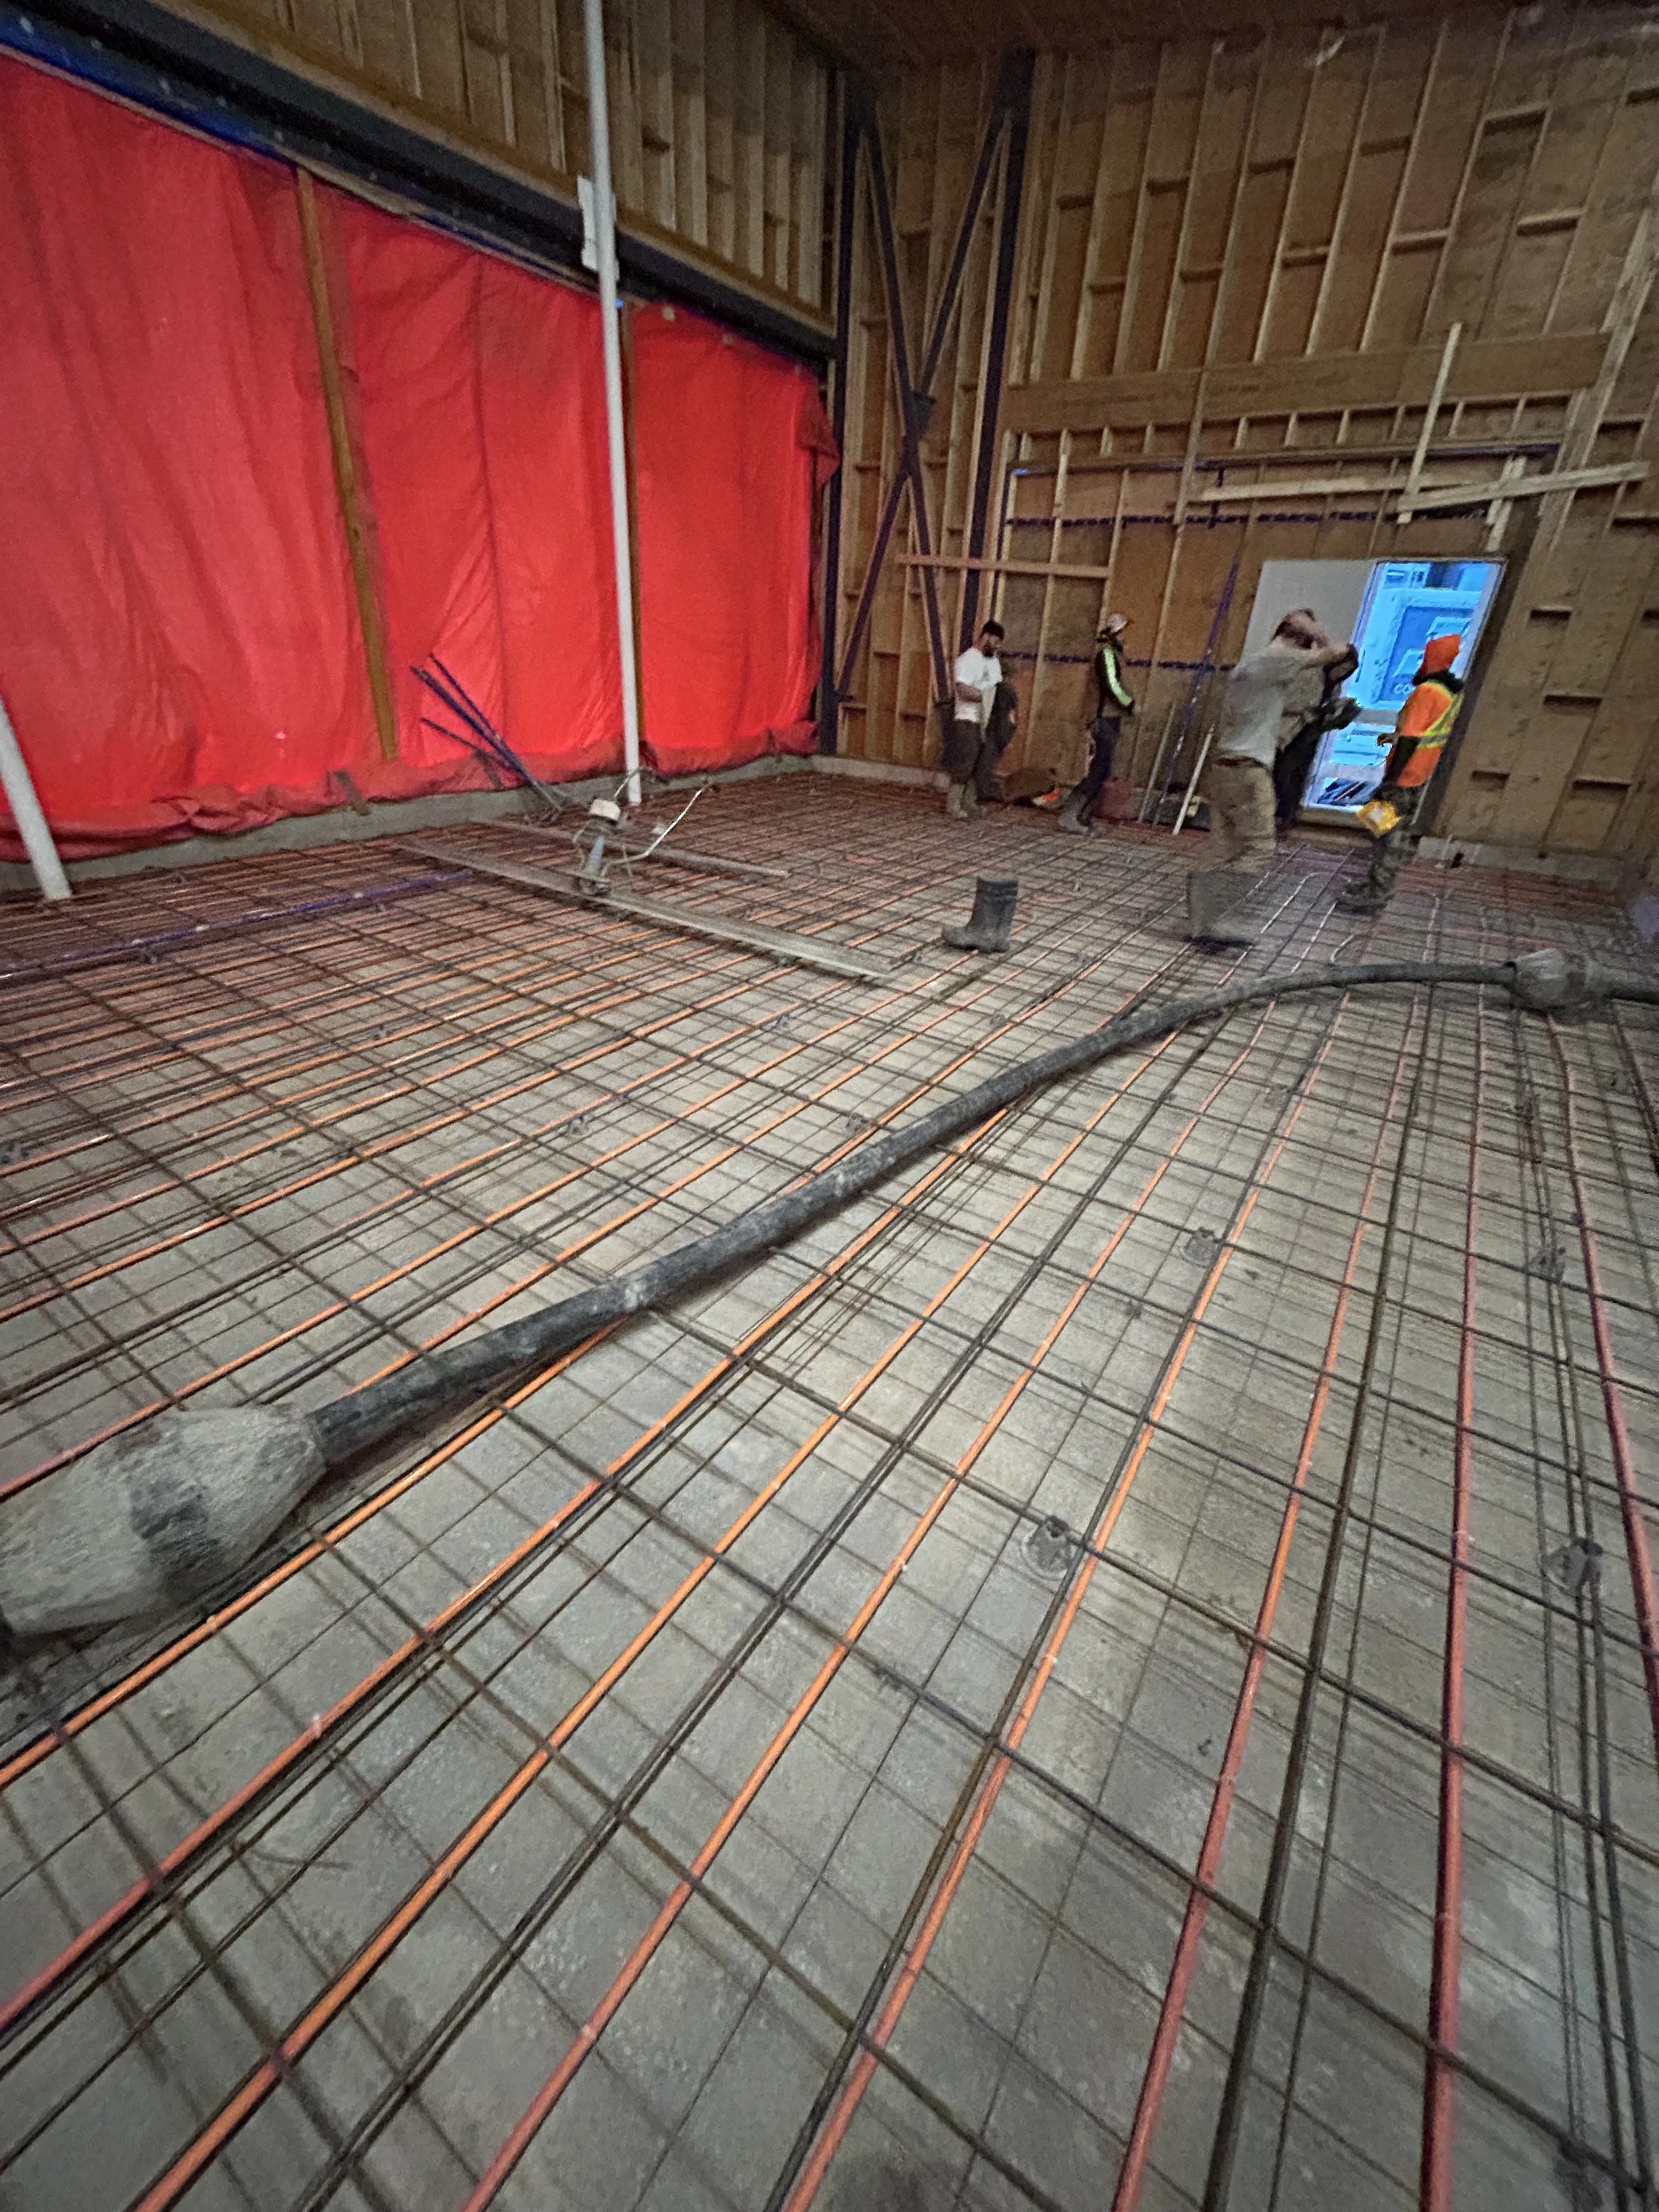
We break out any failed concrete, remove soft material and build a compacted granular base, phased if part of the building needs to stay in use.
-
Reinforcing goes in to suit the loads, then we pour, finish and cut control joints on the layout we planned ahead of time.
-
We’ll give you clear dates for foot traffic, light equipment and full loads. Concrete reaches full design strength at 28 days.
Trusted by Your Neighbours
“From on-site consultation to quoting and permitting, we were taken care of every step of the way—it was a relief to have one less thing to concern ourselves with. The workers and the workmanship were great, and we found the whole process timely and pleasant.”
Duane & Kristin
Let’s Build Something Solid.
Whether it's a new driveway or a commercial foundation, we’re ready to help. Send us your project details and we'll give you a straight answer on fit, timing and cost.