
Foundations & Basement Floors Winnipeg
SOLID FROM THE GROUND UP
No Hidden Costs • No Mess • No RegretFoundations, basement floors and radiant floor toppings for homeowners, builders and GCs, built for Winnipeg clay.
What Goes Into Hyde Park Foundation Work
Everything above a foundation depends on it, and Winnipeg’s clay soil doesn’t forgive shortcuts. We pour for homeowners, builders and general contractors, from a single basement slab to multi-family projects.
-
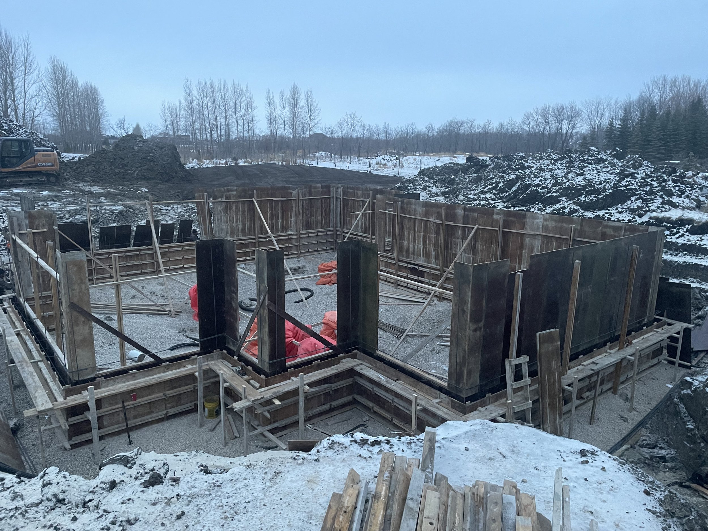
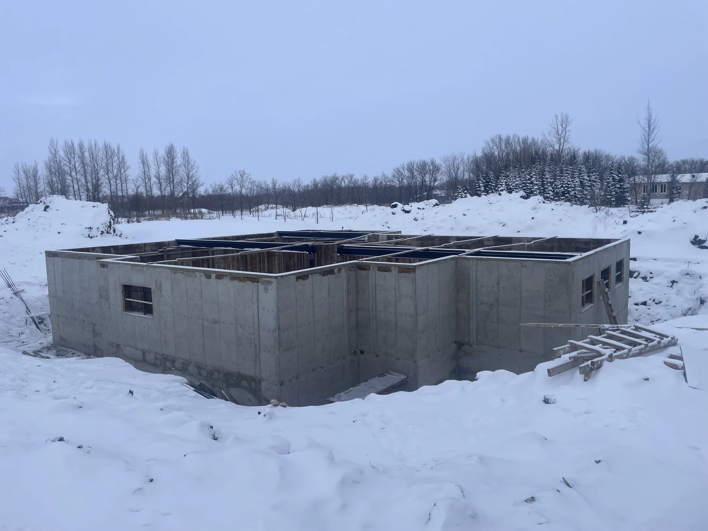
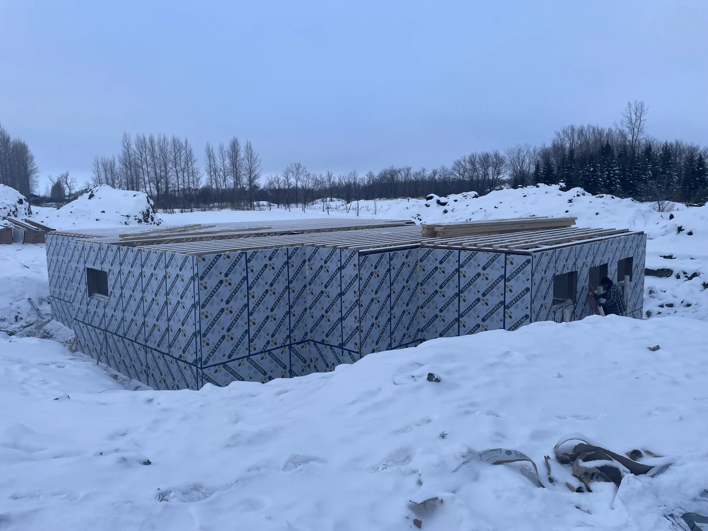
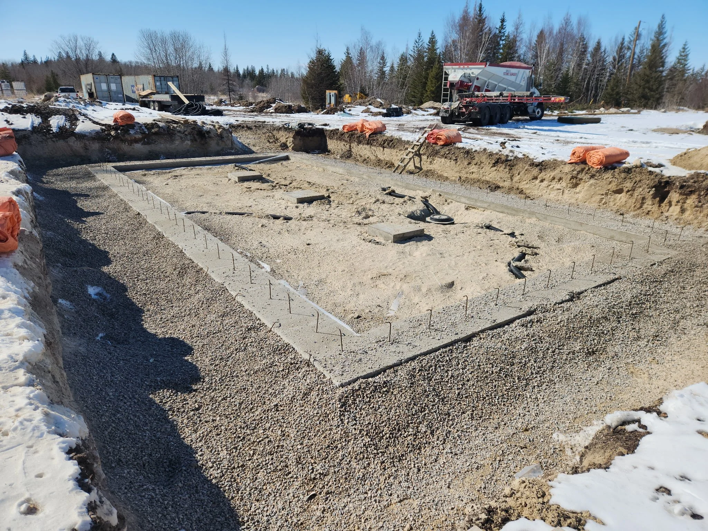
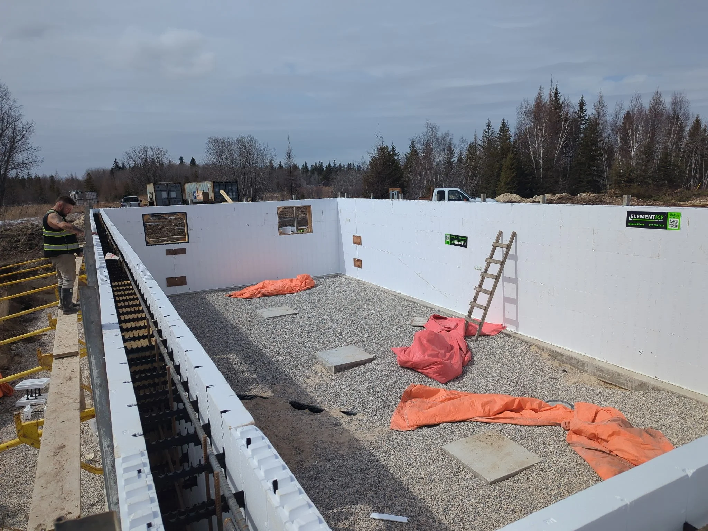
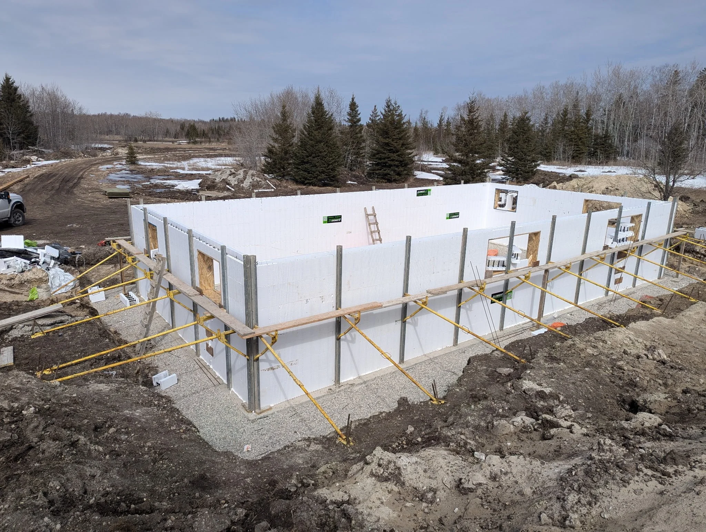
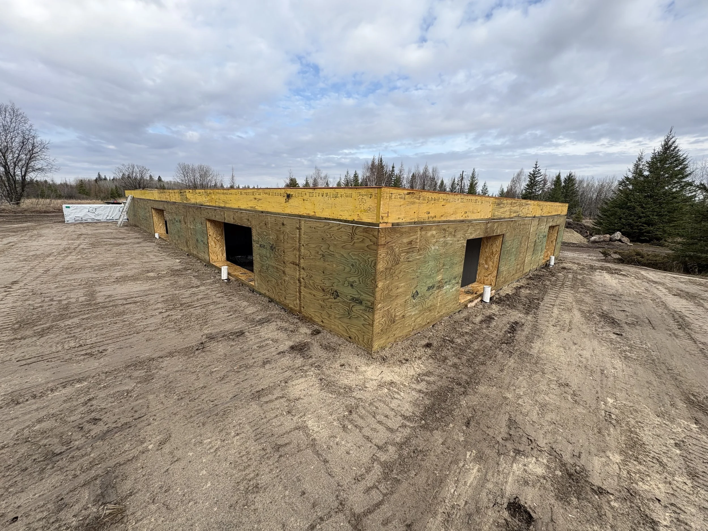
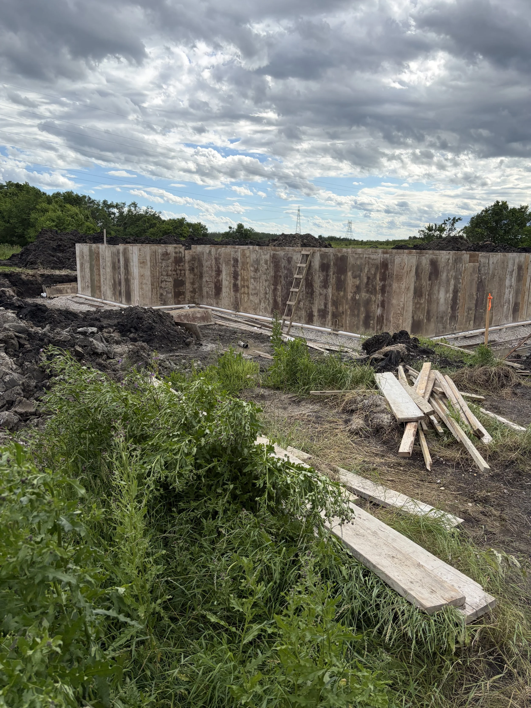
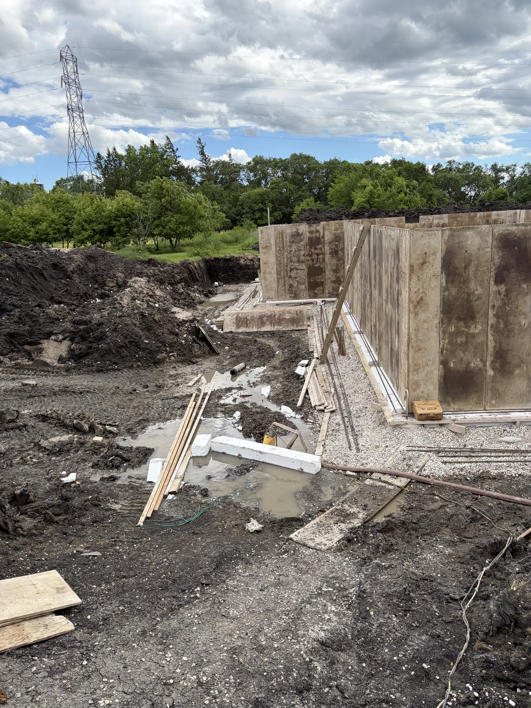
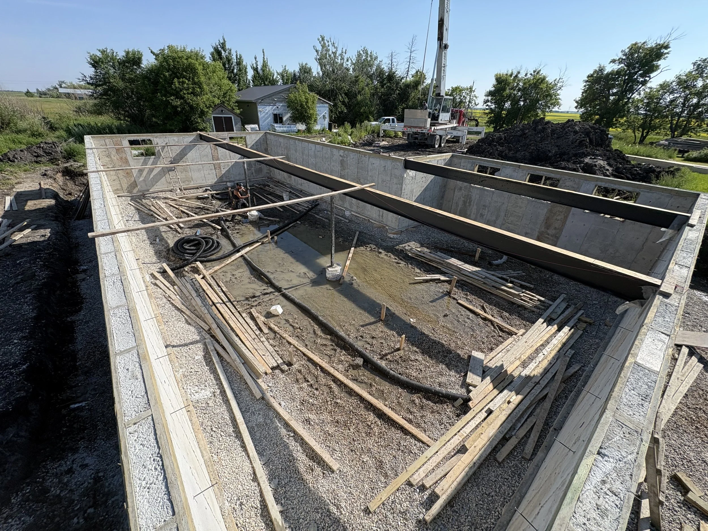
Foundations for new homes, additions, garages and multi-family buildings, poured to your drawings with the reinforcing the design calls for.
-
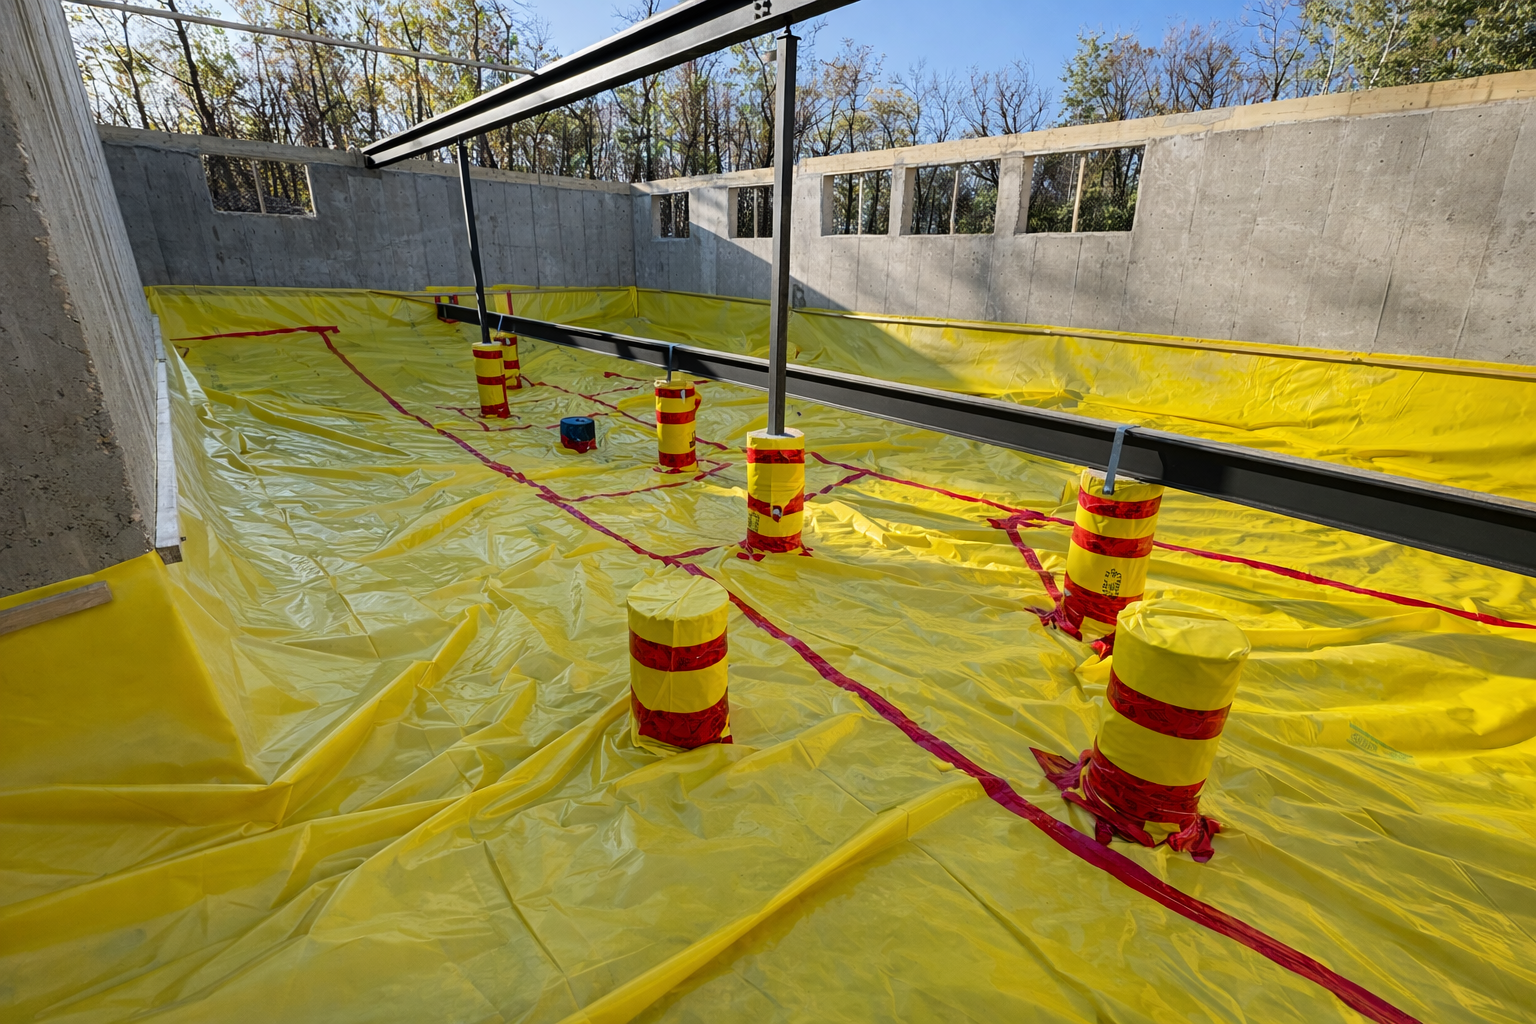
A basement floor usually fails for a reason: water, a poor base, or soil moving underneath. We break out the old slab, find the cause, fix the base and drainage, and pour a new reinforced floor.
-
A concrete topping poured over in-floor heating lines, placed carefully so the lines stay protected and the floor finishes flat.
-
Where the engineering calls for it, we go to more and bigger rebar. Heavier loads need more steel, and we build to the design.
What Does Foundation Work Cost?
Foundation and basement work is priced from your plans or a site visit. Call or send your plans and we’ll give you a price range before anything else. No job is too small, though smaller jobs carry a minimum charge.
-
Size, depth, access, how much has to be broken out, soil and water conditions, and the reinforcing your engineering calls for. Your written quote spells out every line, so there are no surprises.
-
We work to your drawings and schedule. We’re WCB covered and carry millions in liability insurance. Send us your plans and we’ll get a number back to you.
-
For basement floors, we plan access, dust and cleanup so the rest of your house stays livable while we work.
-
Indoor floors and some foundation work can go ahead through the cold months with the right protection. Ask us about your timing.
How We Build It
From plans to pour, here’s what to expect.
-
Send us your plans, or your details and a few photos, and we’ll talk it through and give you a price range. Then we come out, check access and conditions, and give you a final, itemized number. Sign off and leave a deposit, and you’re on the schedule.
-
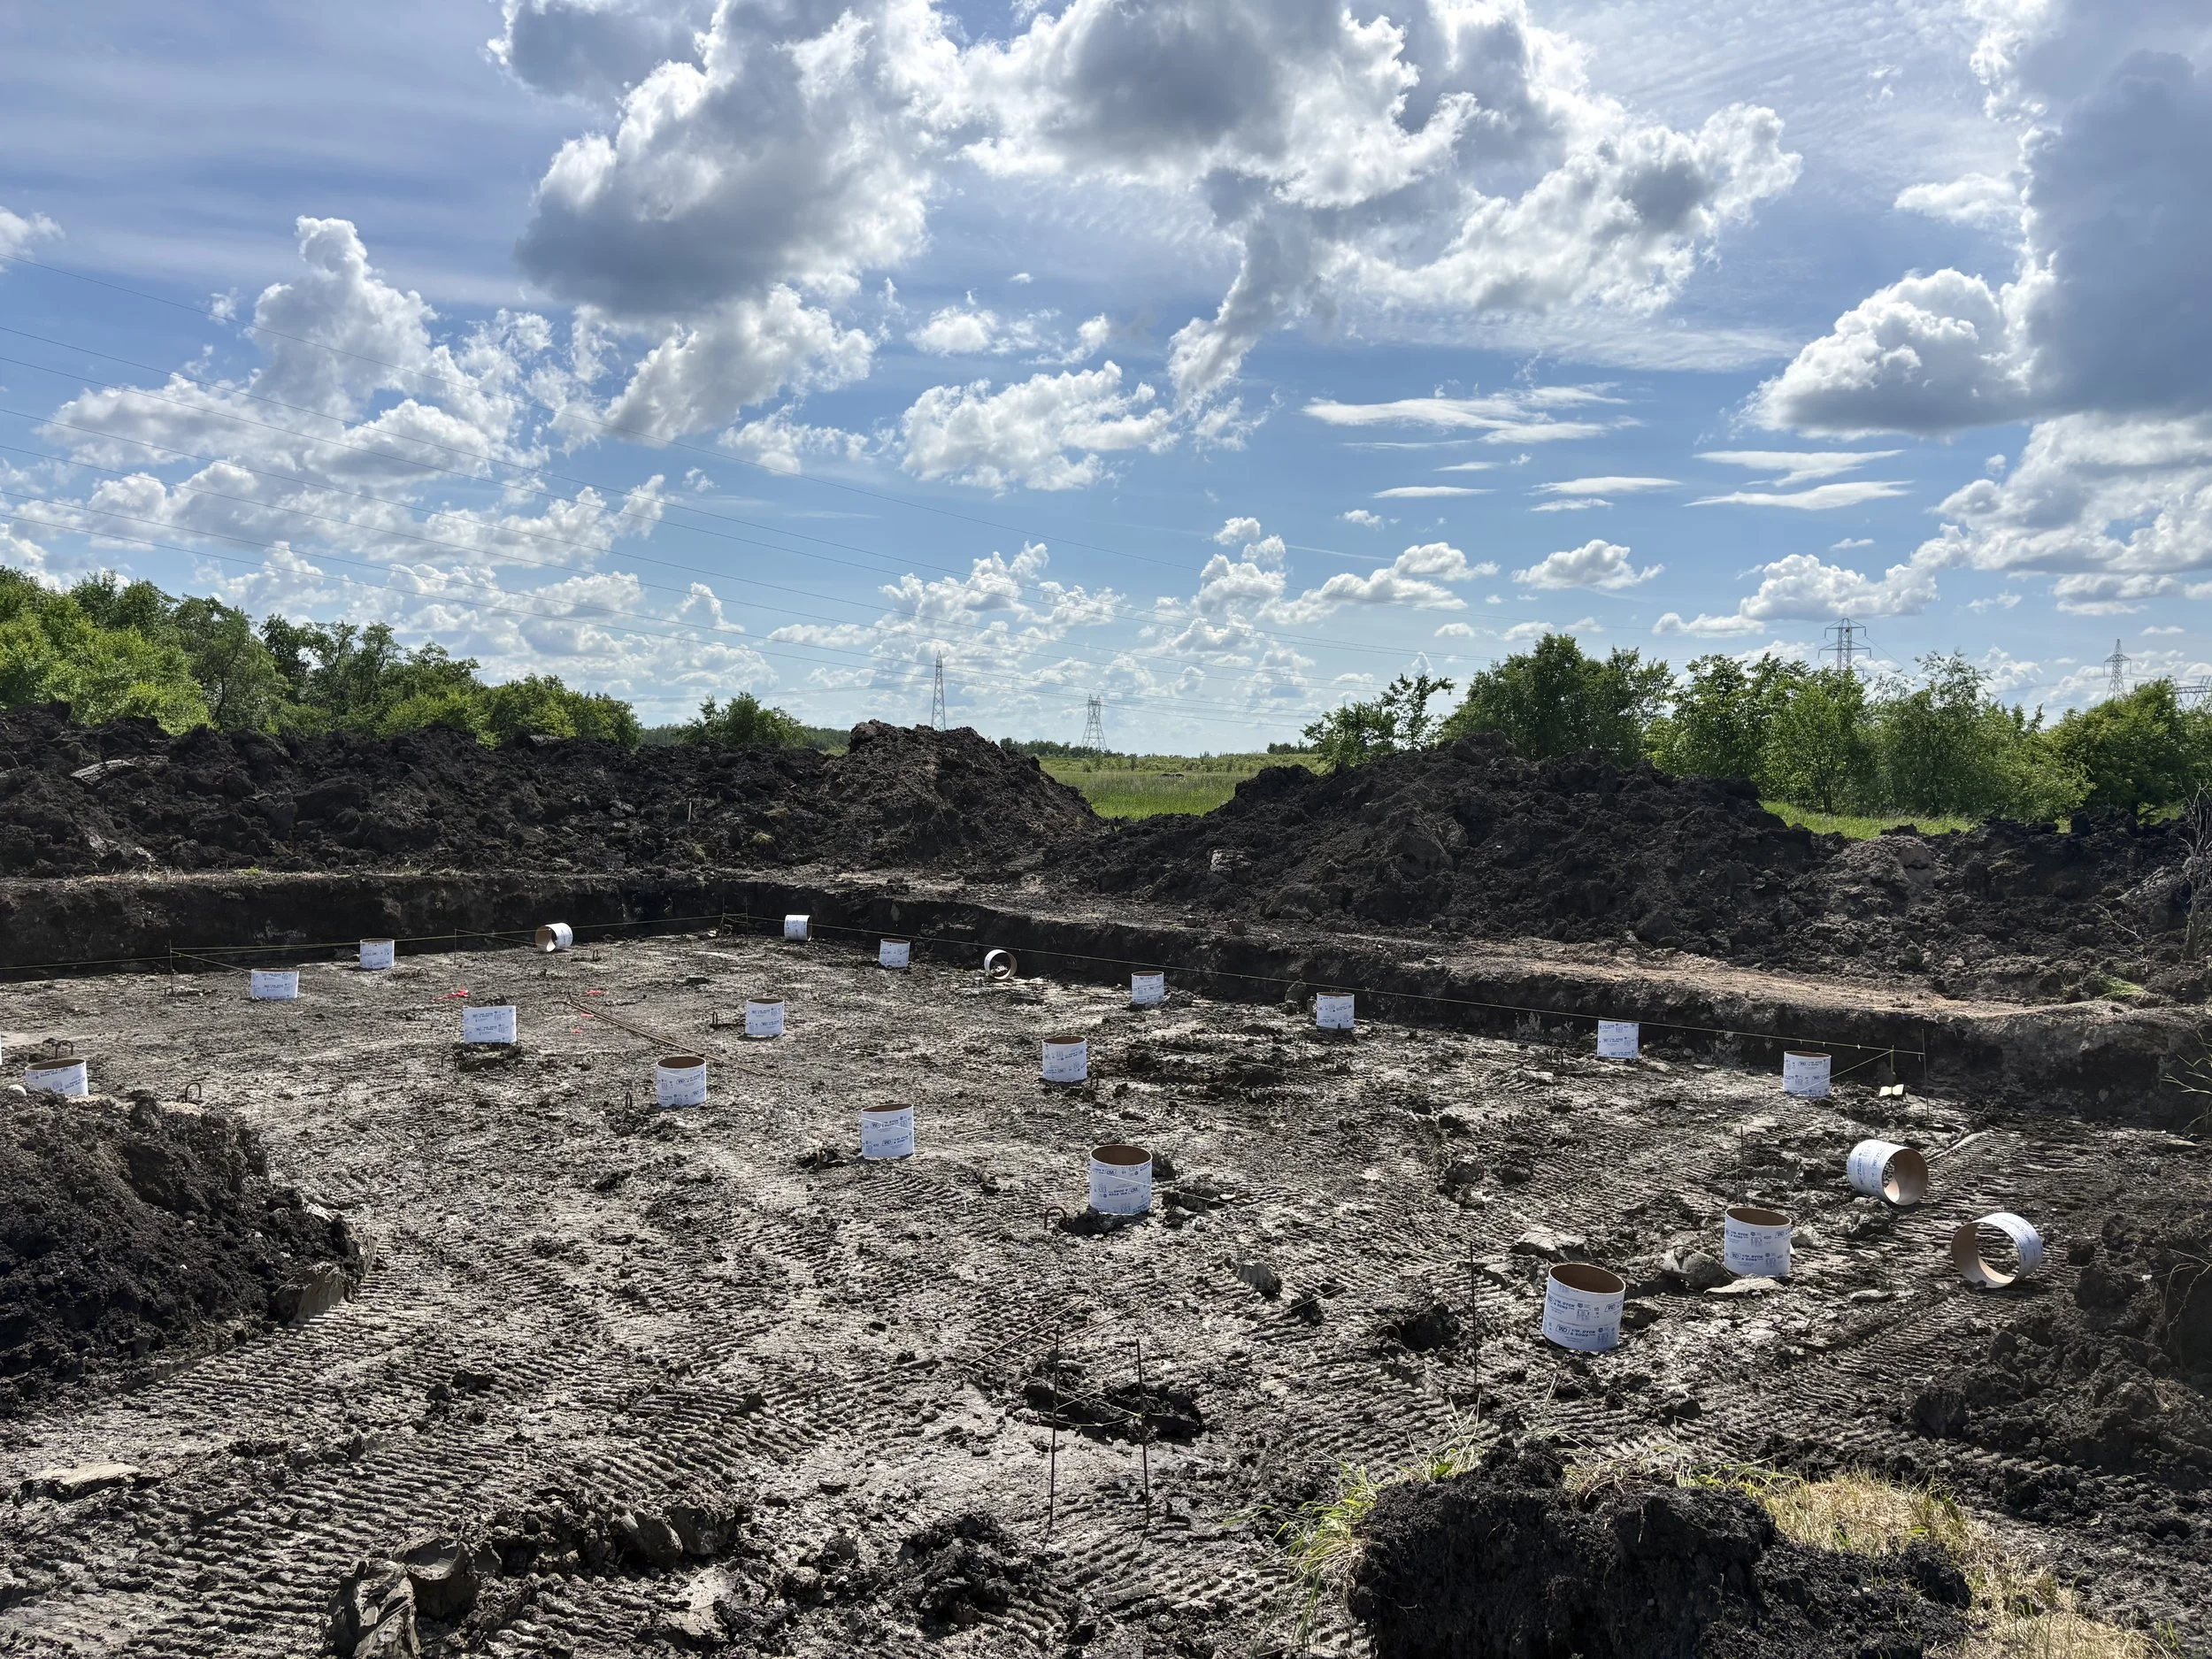
For new work we excavate and build the base. For a basement floor we break out and remove the old slab, then fix the base and drainage underneath.
-
Forms and reinforcing go in to the drawings, and the concrete is poured and finished.
-
Concrete keeps gaining strength for weeks and reaches full design strength at 28 days. We’ll give you clear dates for when the next trade can start and when it can take load.
Trusted by Your Neighbours
“From on-site consultation to quoting and permitting, we were taken care of every step of the way—it was a relief to have one less thing to concern ourselves with. The workers and the workmanship were great, and we found the whole process timely and pleasant.”
Duane & Kristin
Let’s Build Something Solid.
Whether it's a new driveway or a commercial foundation, we’re ready to help. Send us your project details and we'll give you a straight answer on fit, timing and cost.