
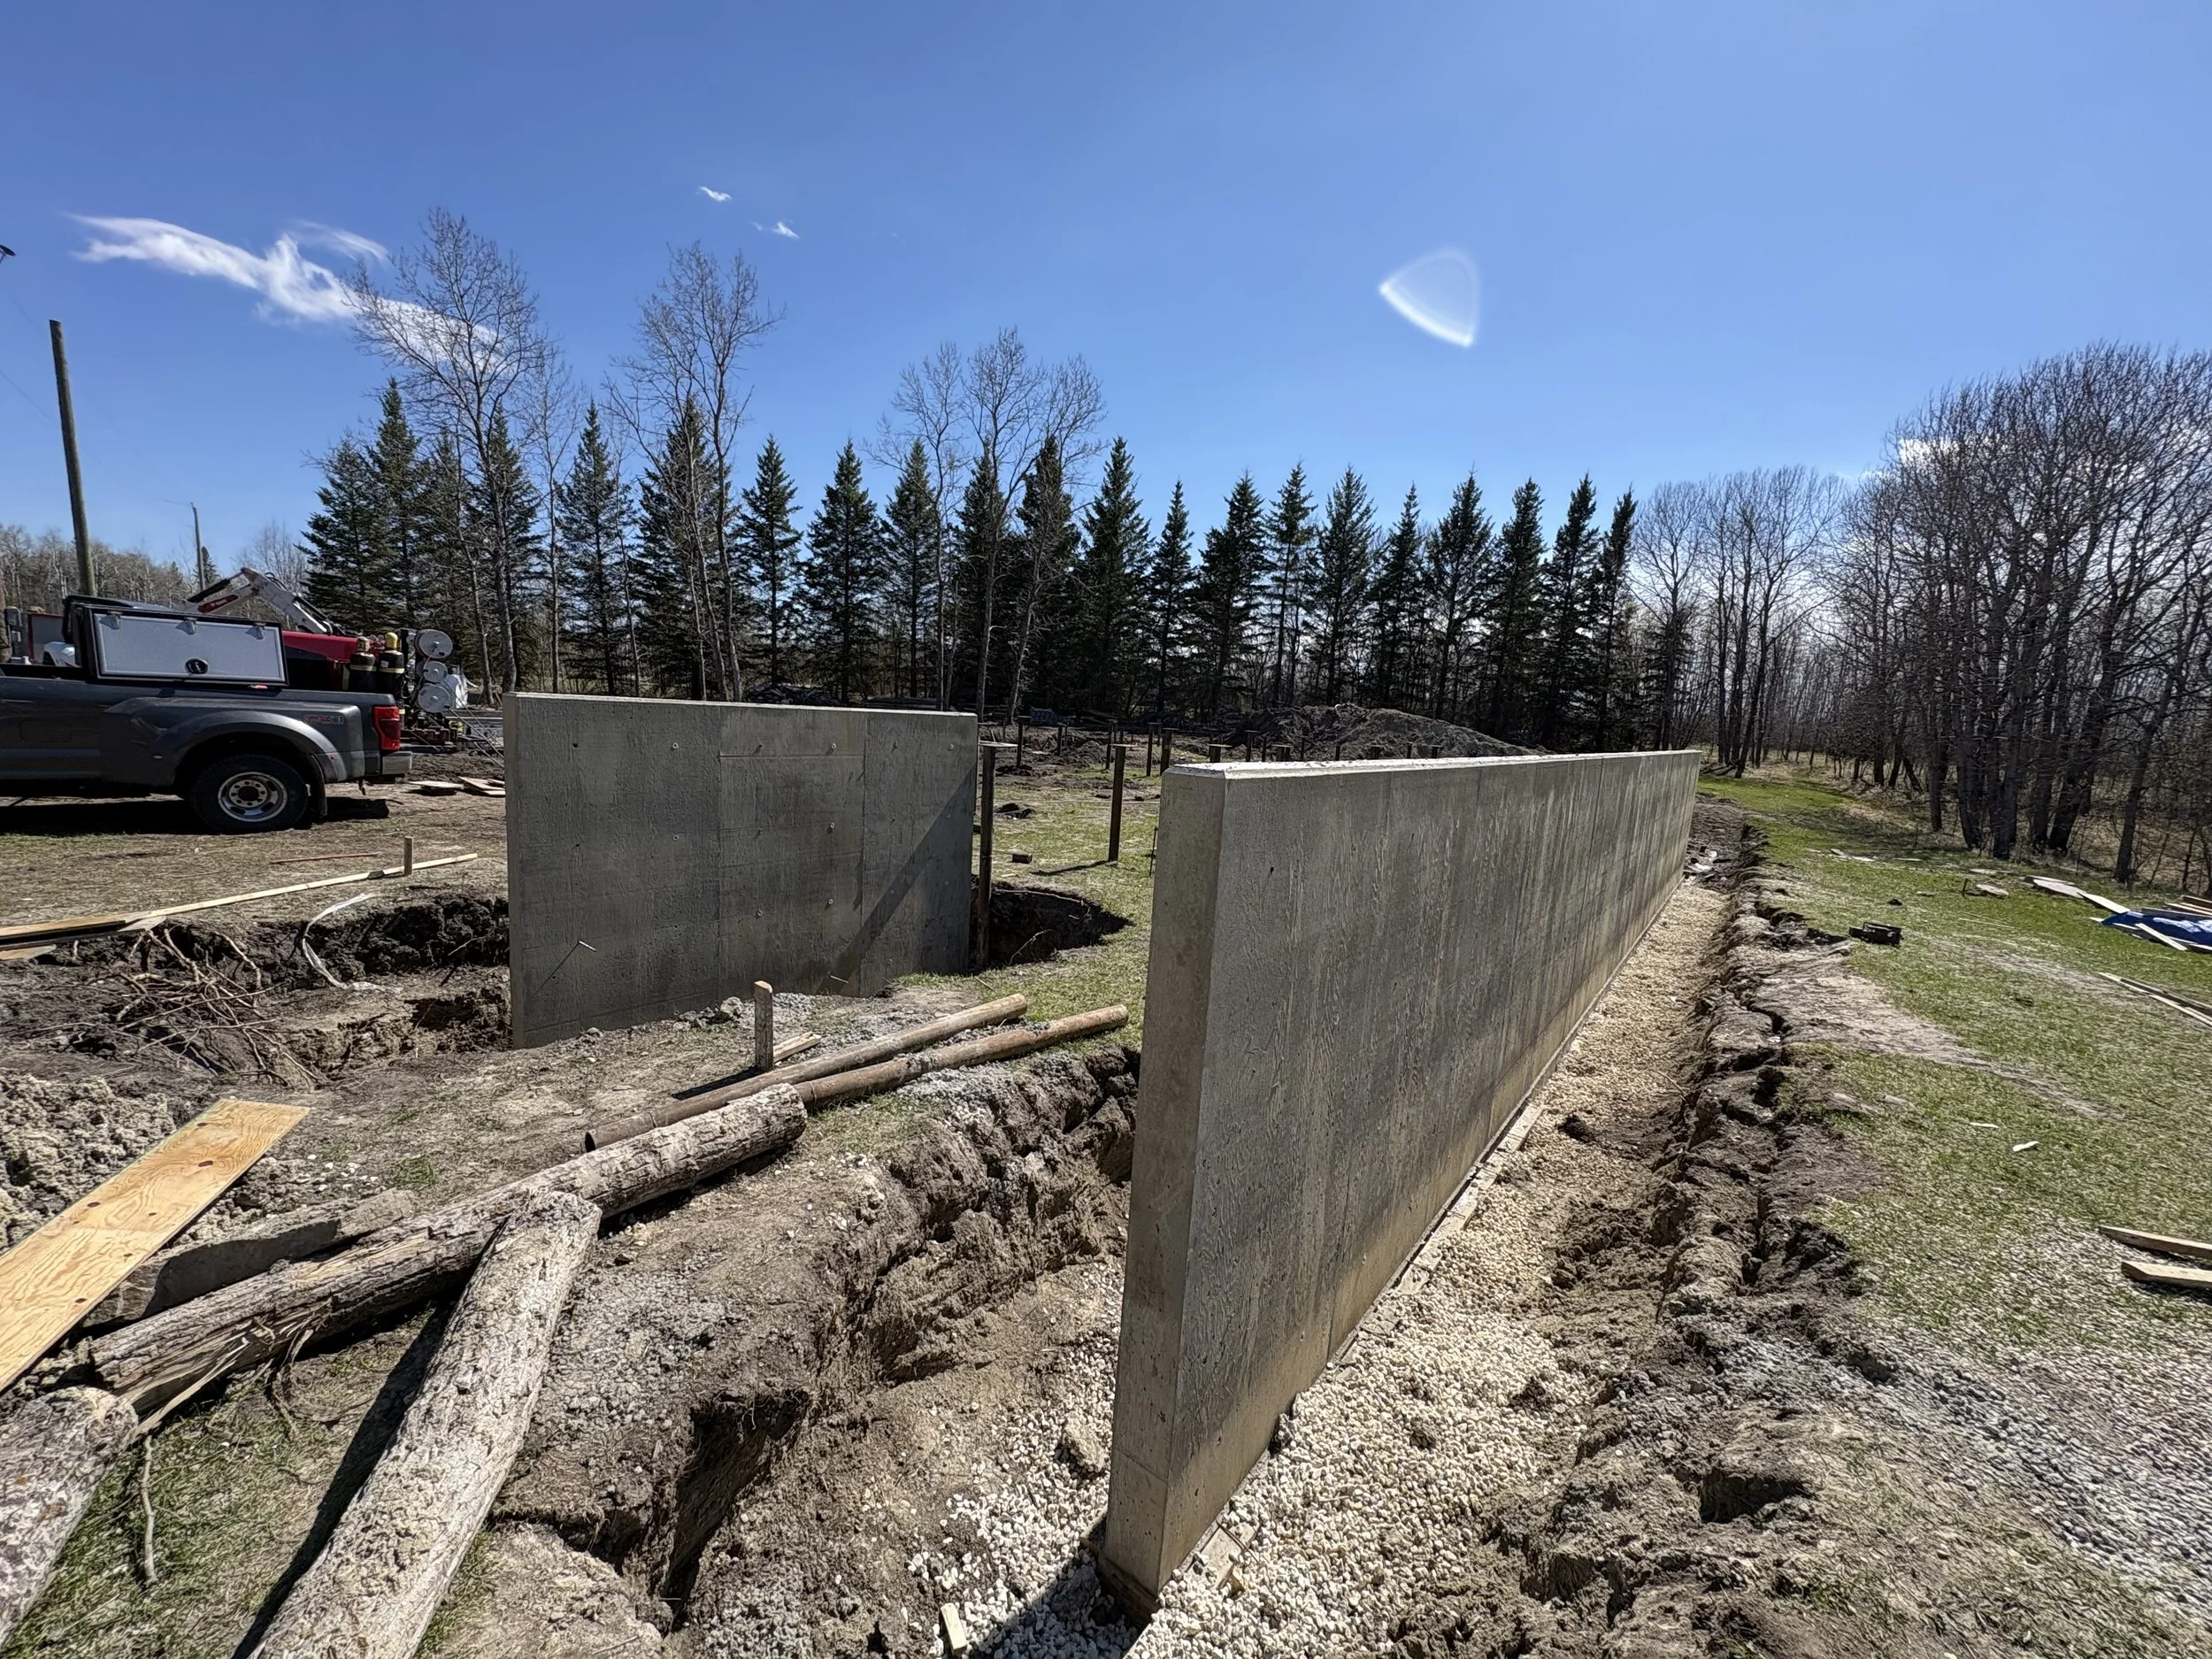
Retaining Walls Winnipeg
WALLS THAT HOLD THEIR GROUND
No Hidden Costs • No Mess • No RegretPoured, reinforced concrete walls with real footings and drainage behind them, built to hold your grade through Manitoba freeze-thaw.
What Goes Into a Hyde Park Retaining Wall
A retaining wall holds back soil and water every day of the year, and in Winnipeg it has frost pushing on it all winter. Most walls that lean or crack fail because of what’s behind and under them. That’s where we put the work.
-
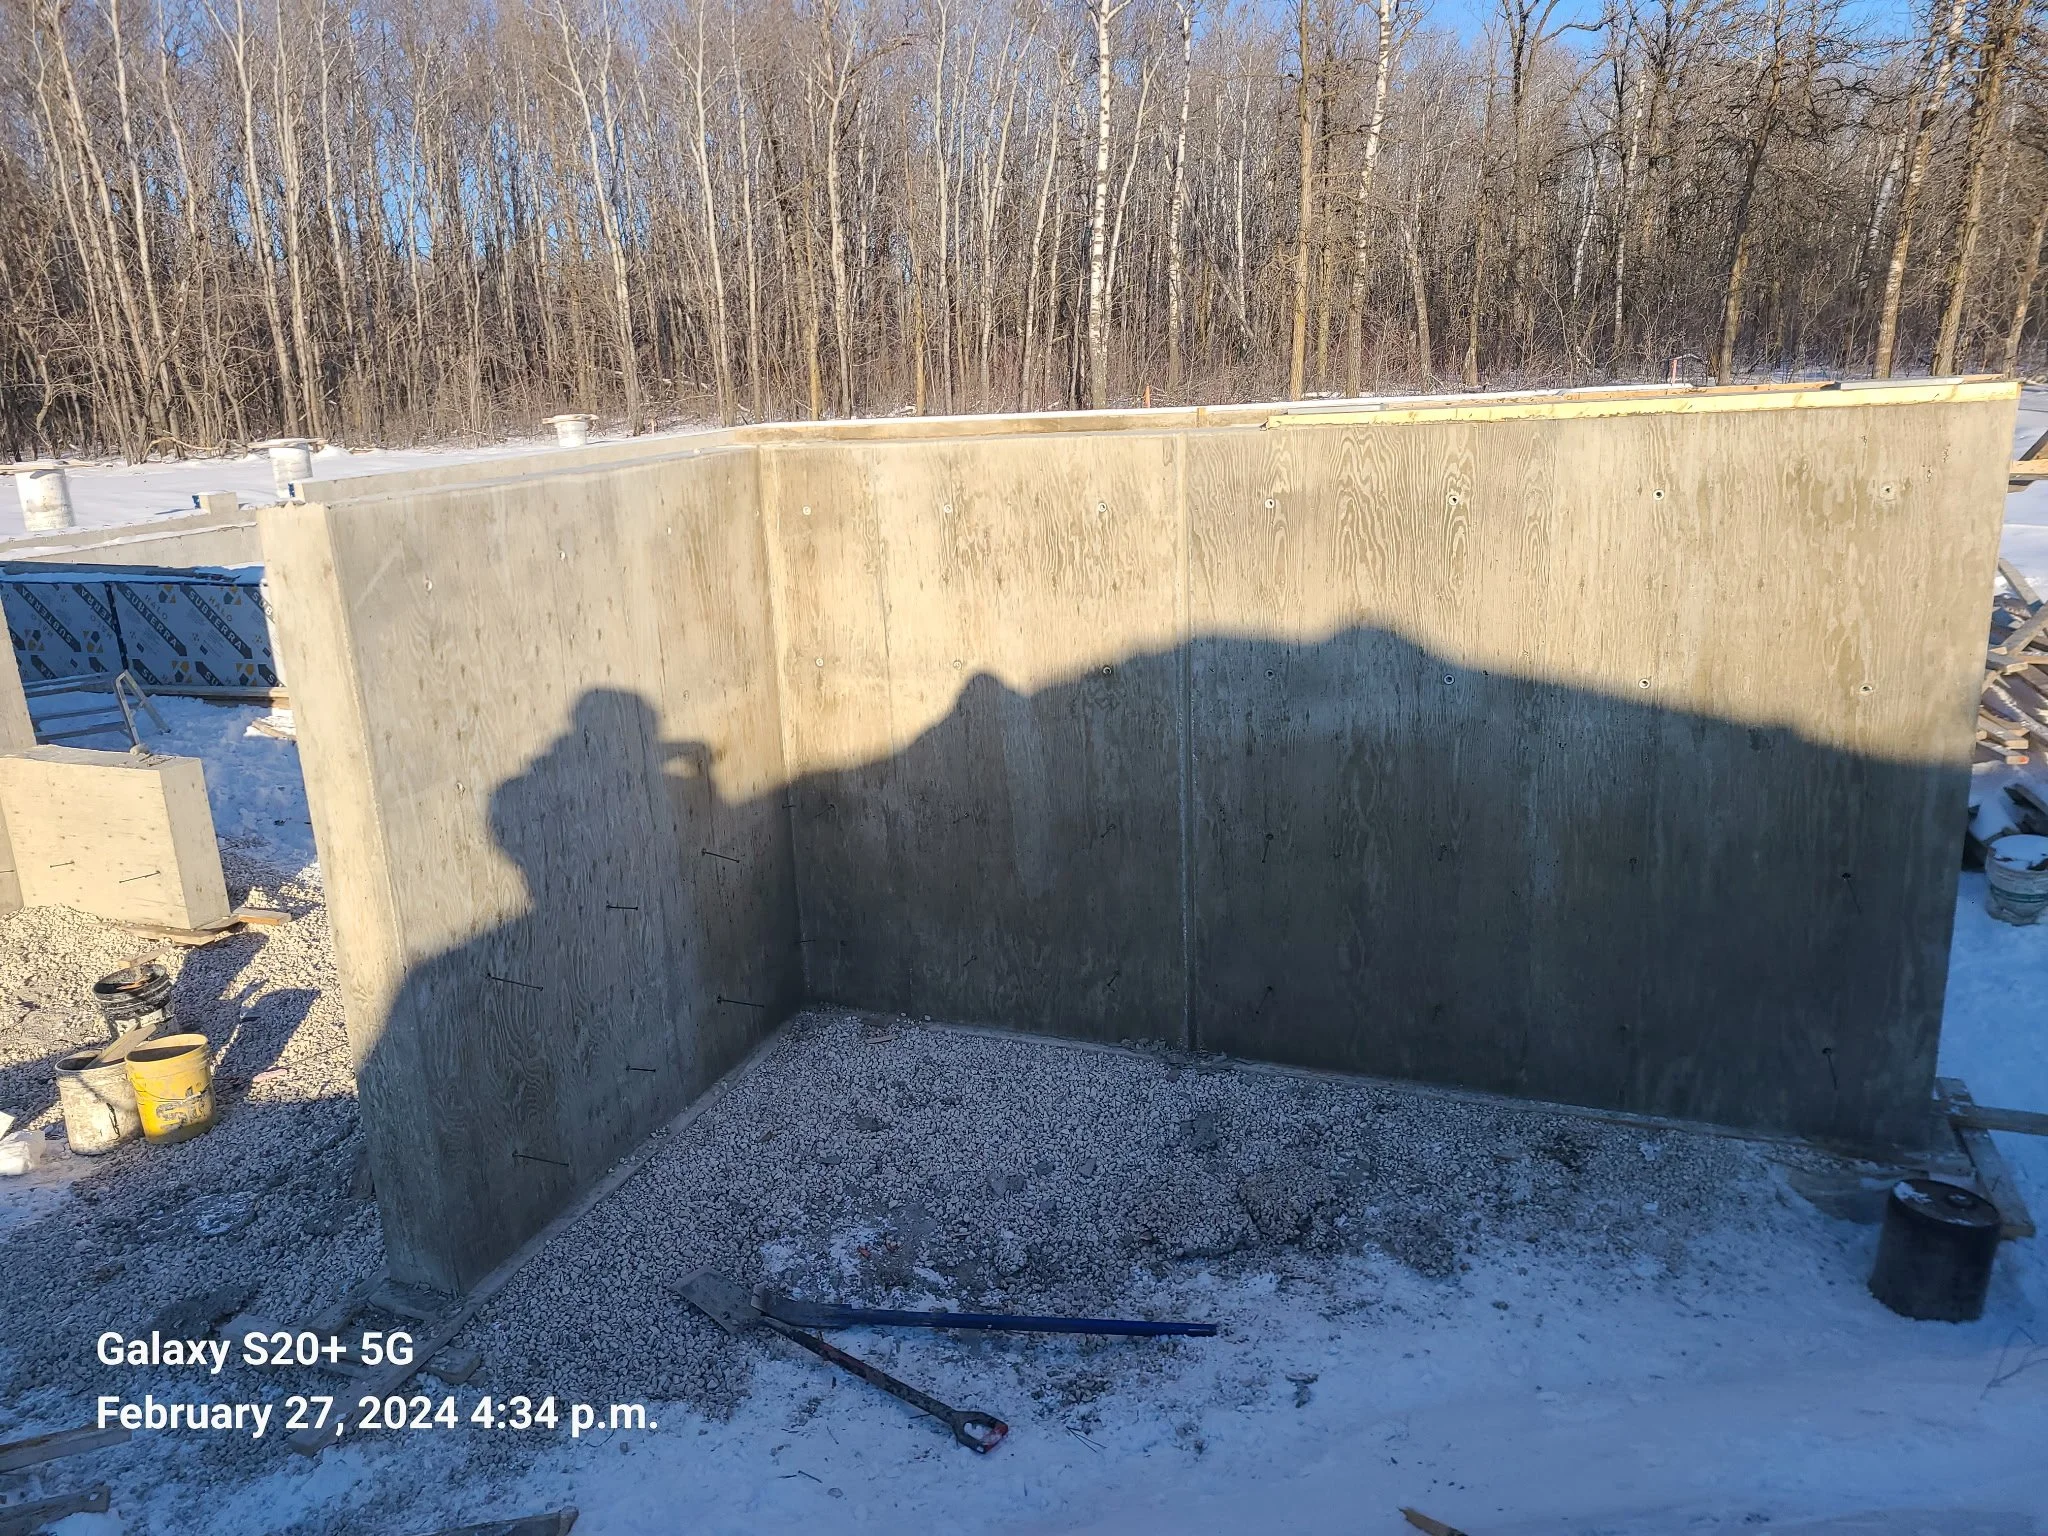
The wall sits on a reinforced concrete footing sized for its height and the load behind it. A wall is only as good as what it stands on.
-
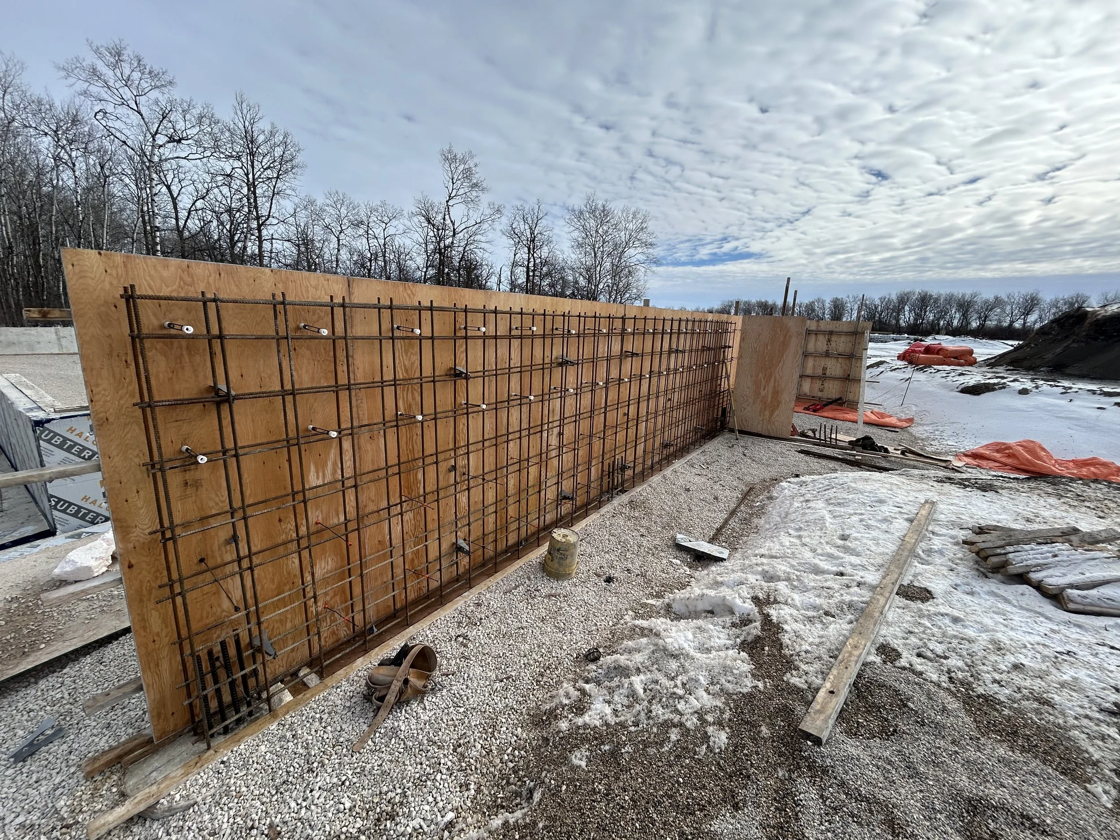
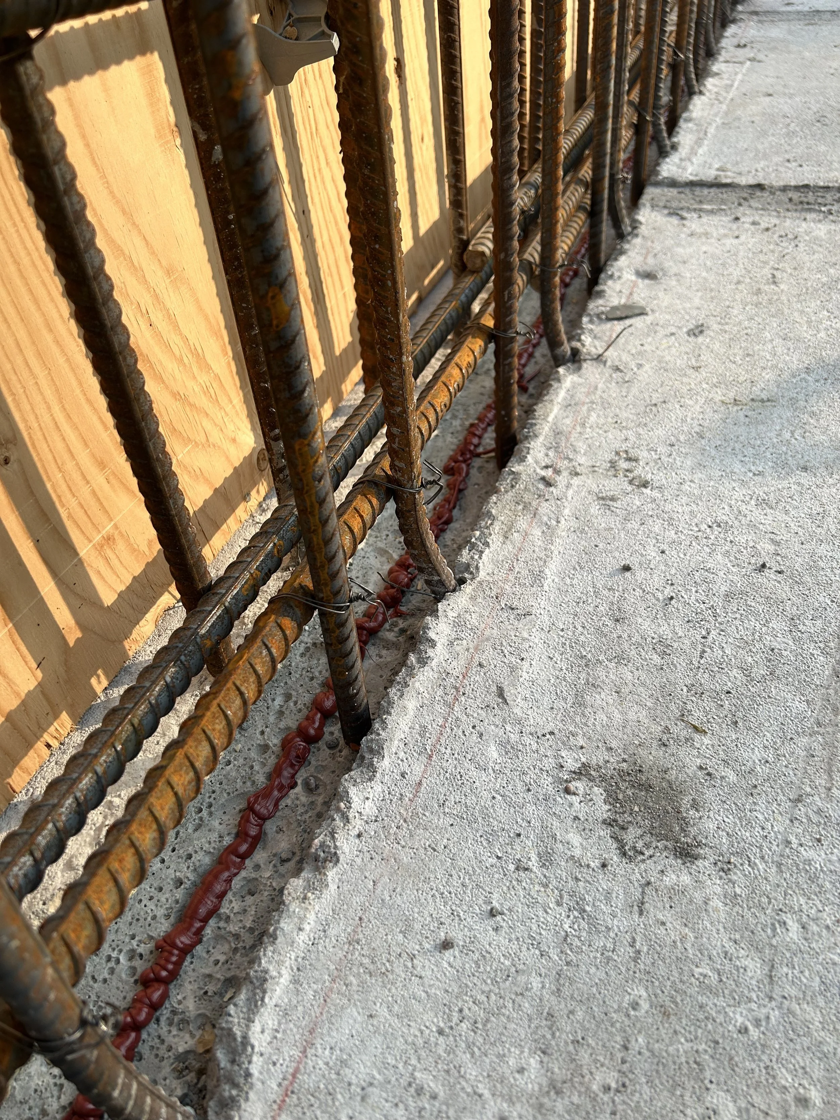
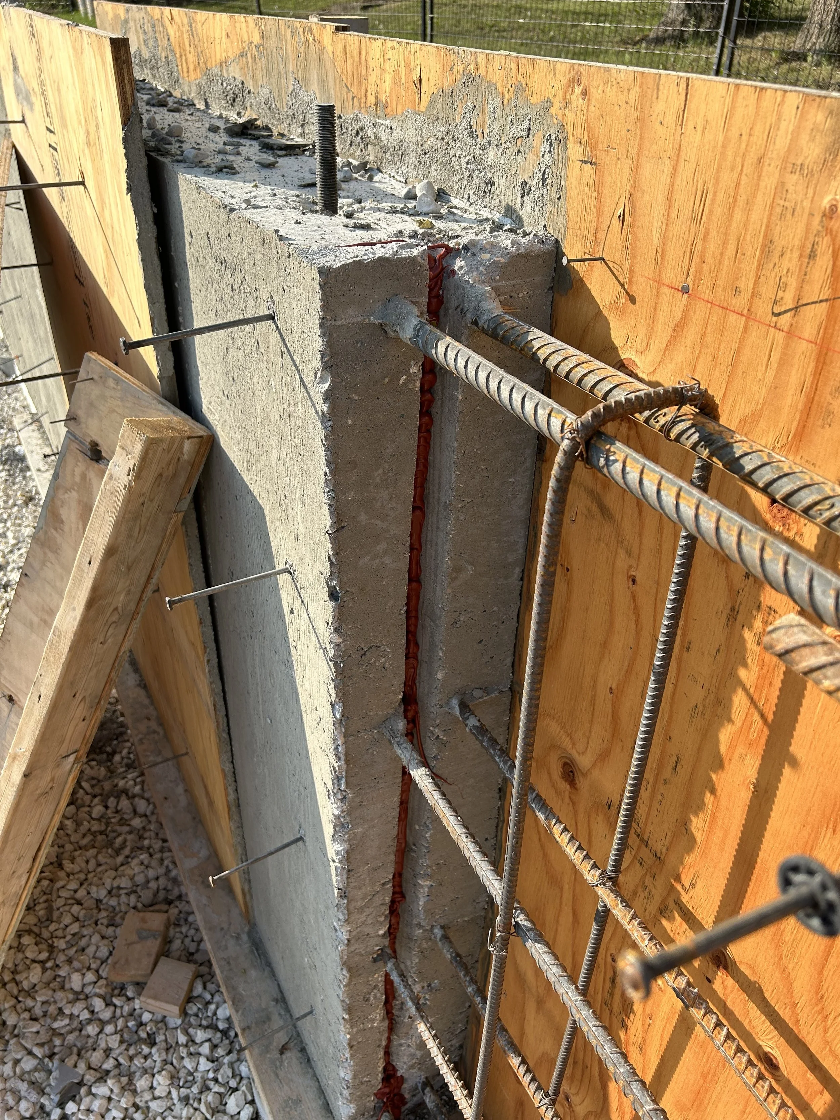
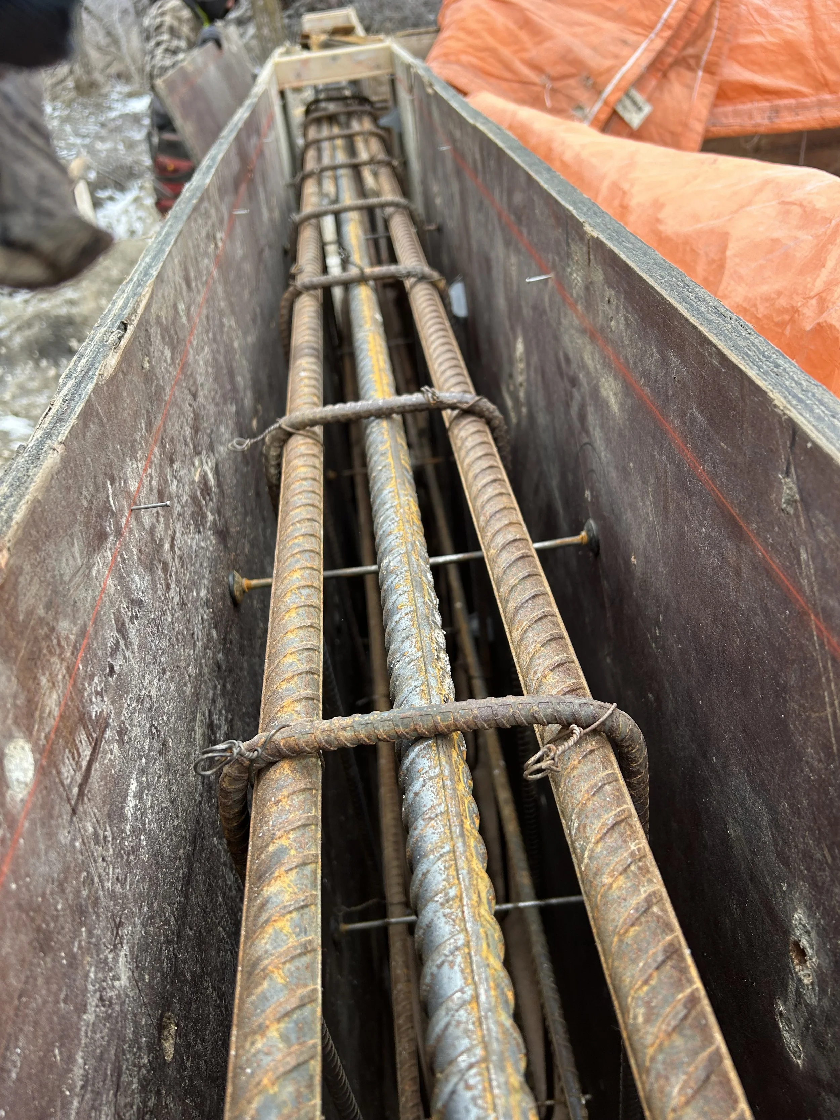
Rebar runs through the footing and up into the wall, tied together so the two act as one piece instead of hinging apart under pressure.
-
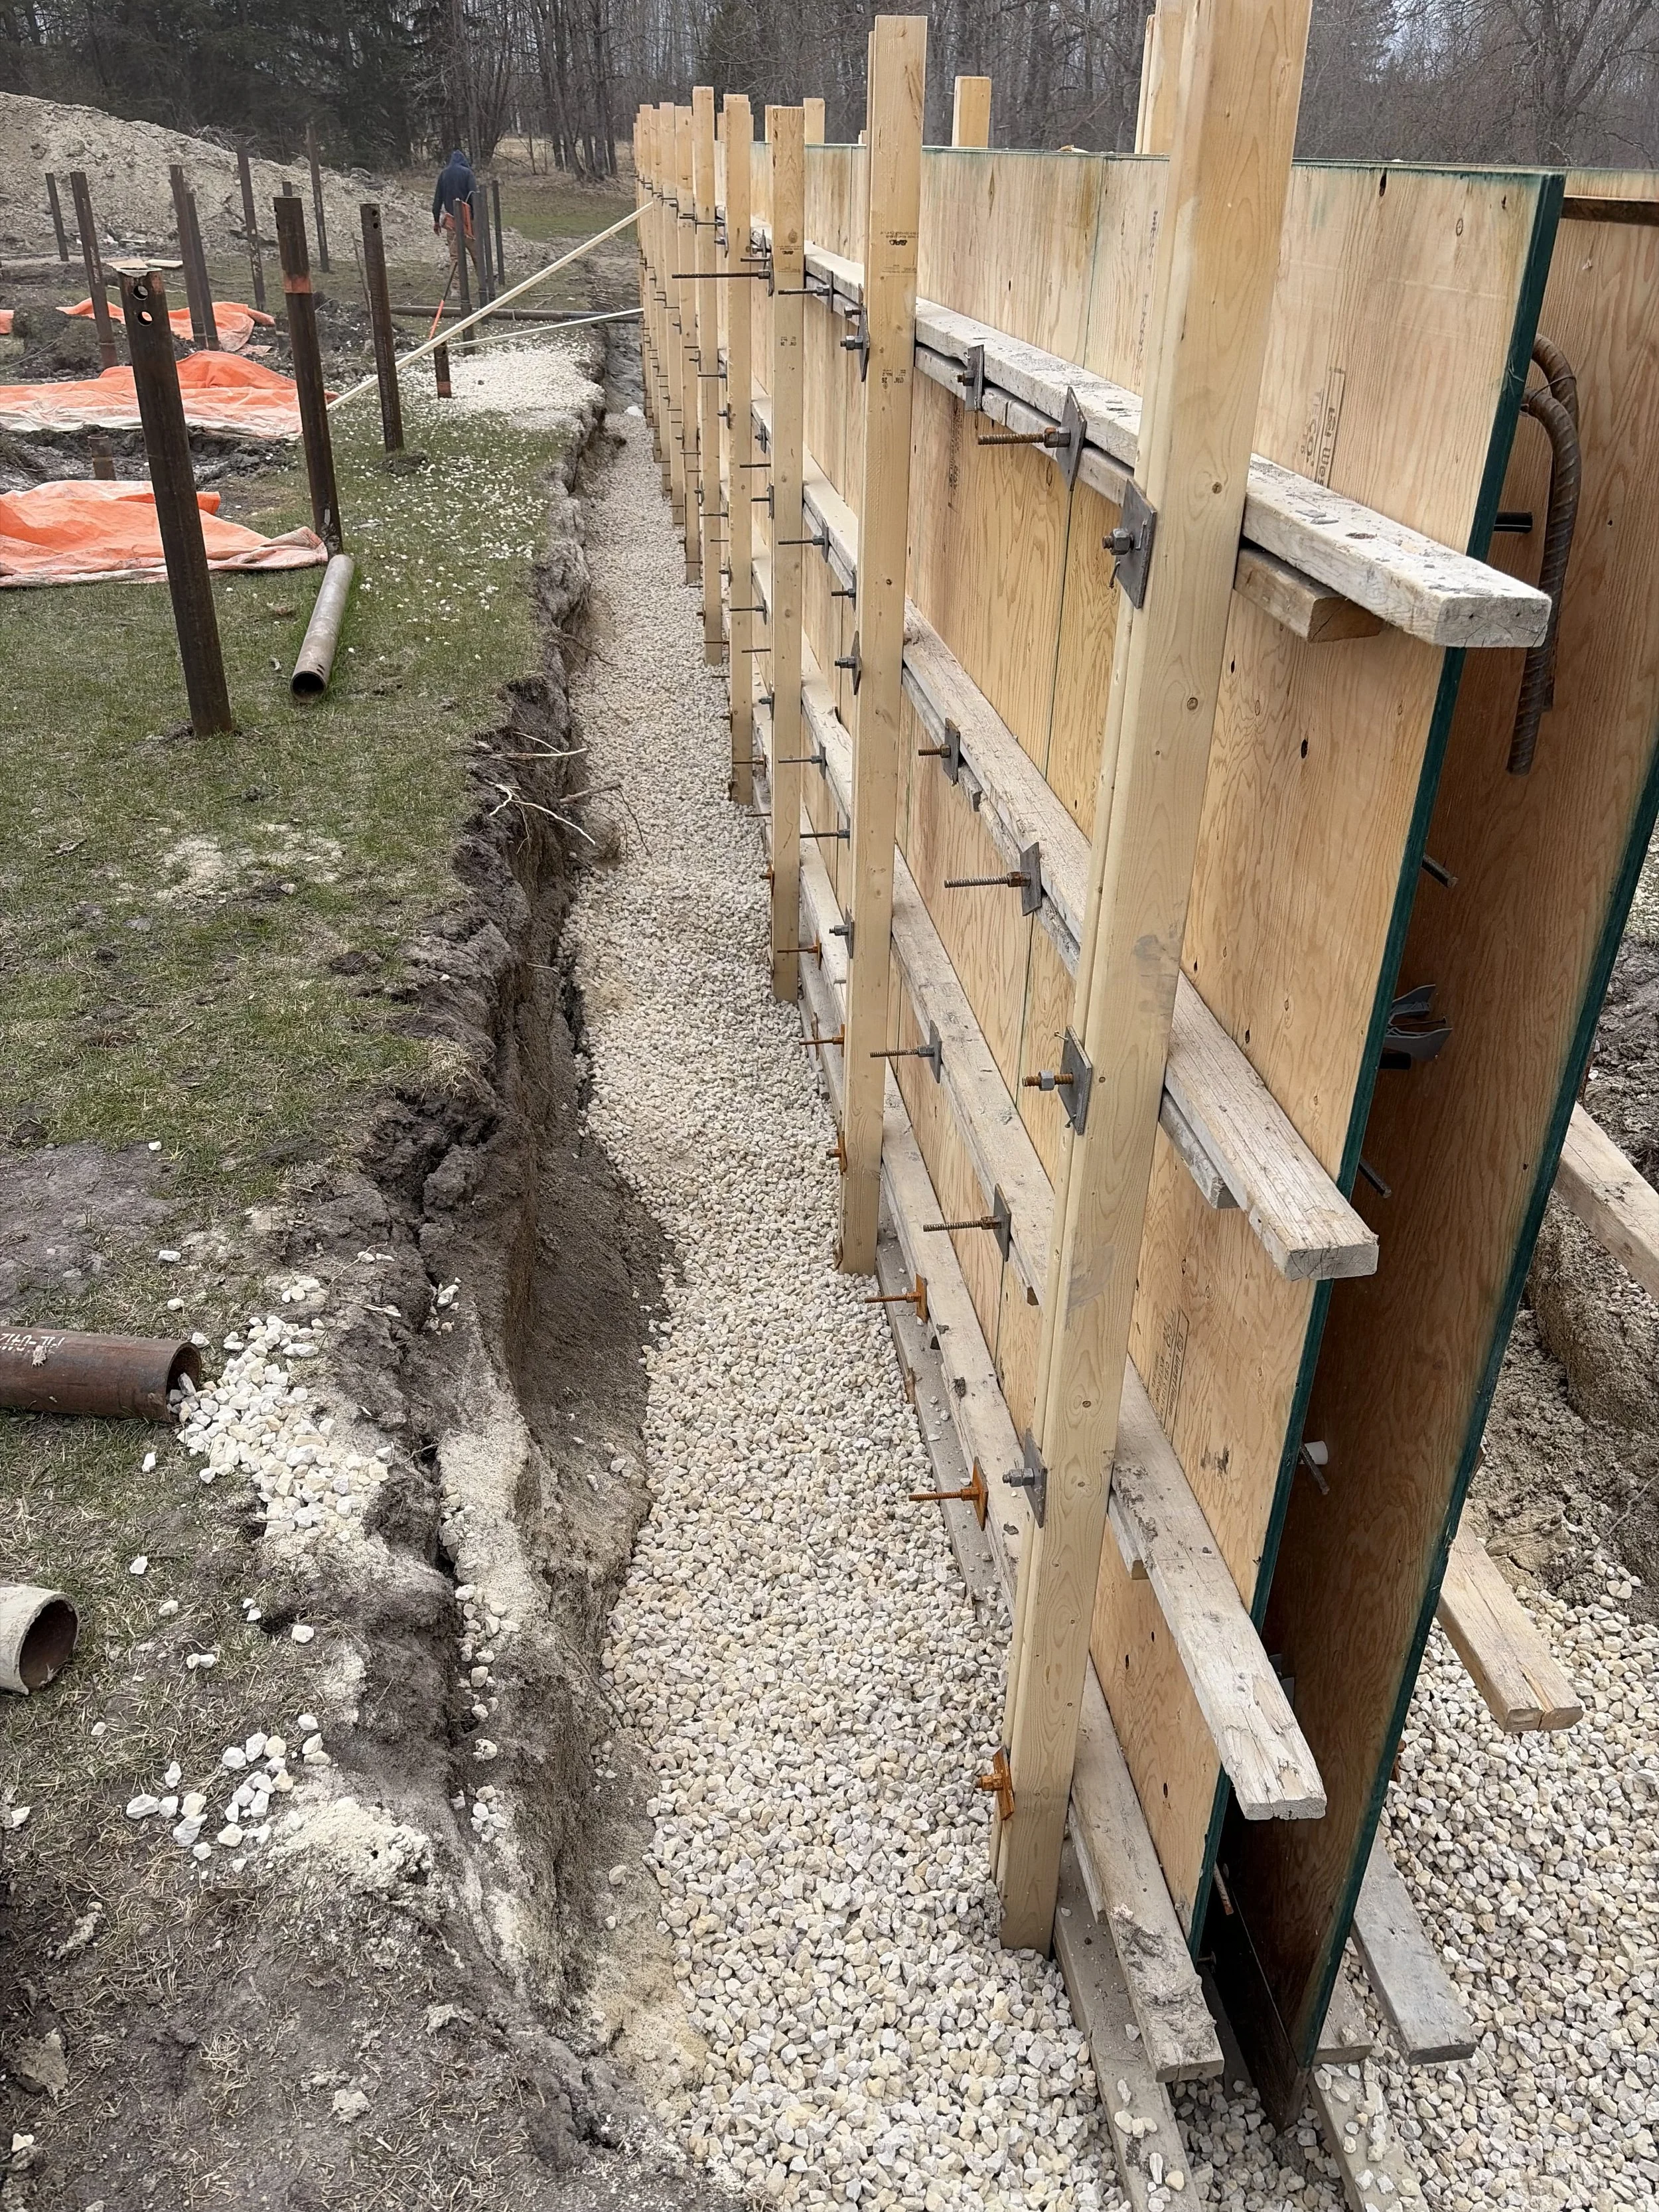
Clear stone and drain tile behind the wall let water out instead of building up pressure against it. Skipping this is one of the most common reasons walls lean.
-
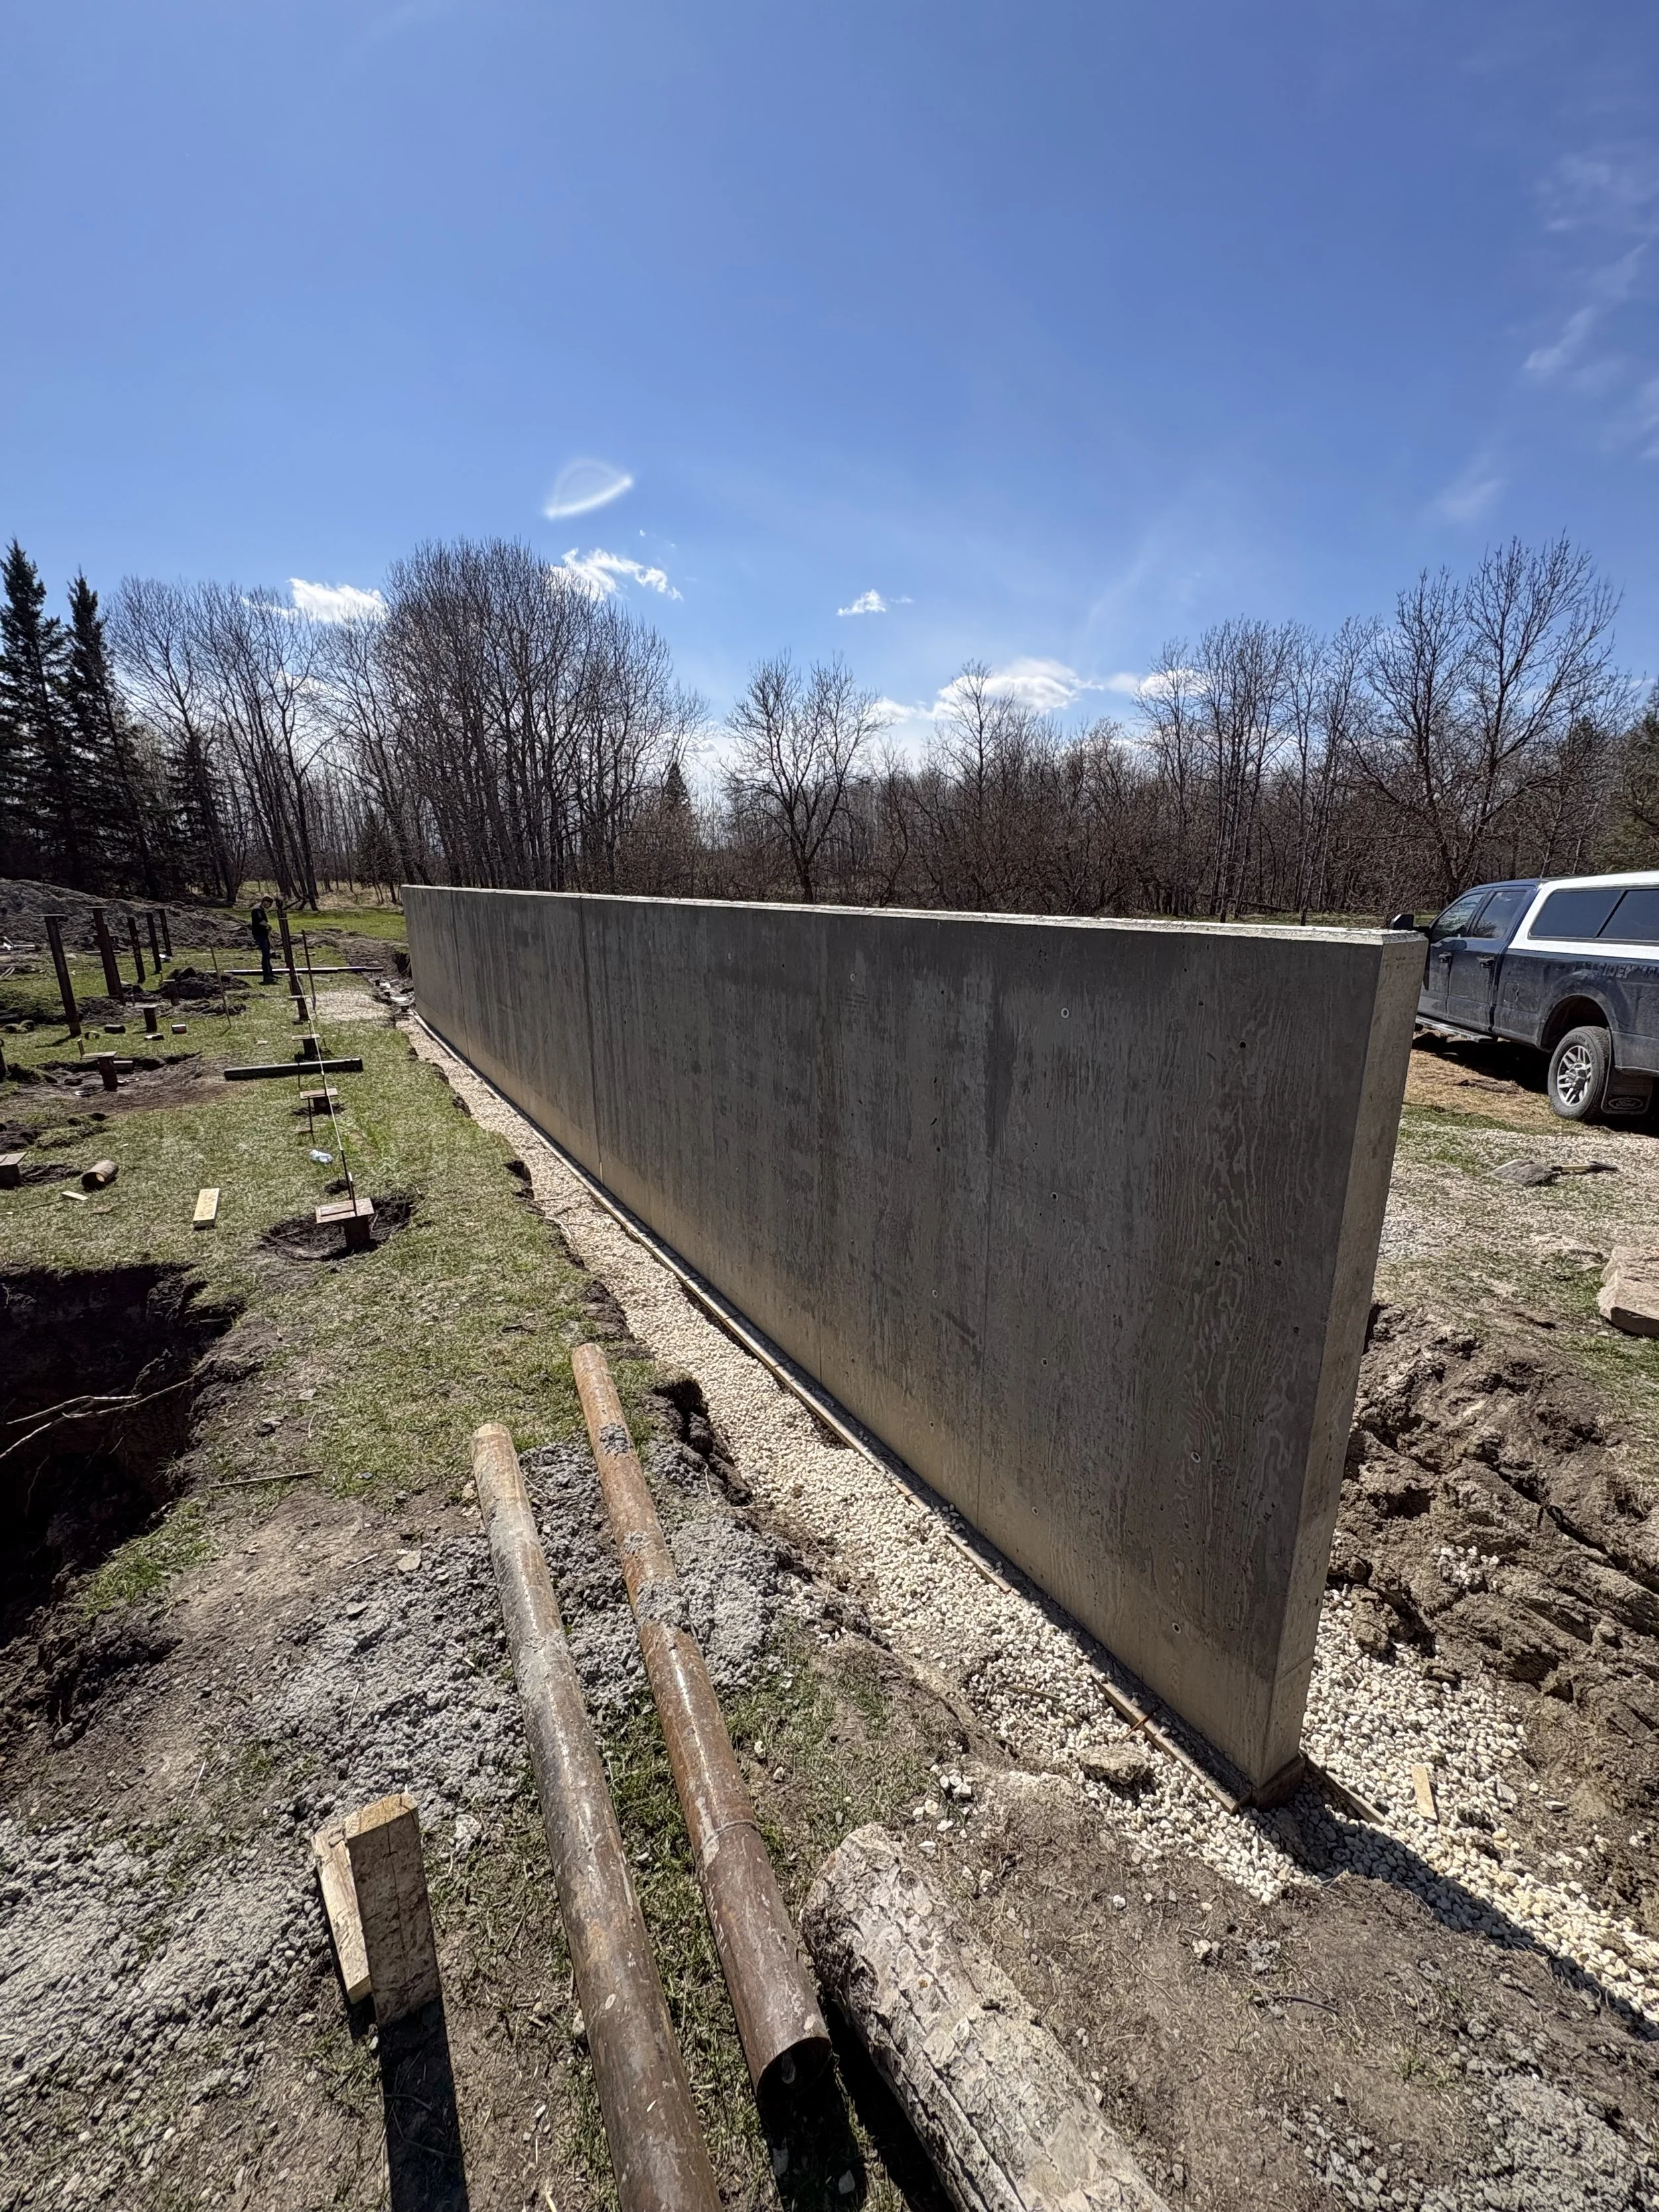
Air-entrained concrete gives freezing water room to expand, so the face of the wall doesn’t scale, flake or pop after a few Winnipeg winters.
What Does a Retaining Wall Cost?
Every wall is different, so walls are priced on site. Send us the rough length and height and a few photos, and we’ll give you a price range by phone before we ever come out. No job is too small, though smaller jobs carry a minimum charge.
-
Length, height, soil conditions, drainage needs, access for equipment, whether an old wall has to come out, and the finish. Your written quote spells out every line, so there are no surprises.
-
Leaning timber, block or concrete walls usually failed because of water or a missing footing. We remove the old wall, fix what caused the failure, and pour a new one.
-
Taller walls, or walls holding back a driveway or building, may need an engineer’s design or a permit. We’ll tell you at the site visit if yours does.
-
Concrete needs warmth to cure and gain strength. Walls are best poured from spring through late summer, so book over the winter to get a spring or summer date.
How We Build Your Retaining Wall
From the first call to backfill, here’s what to expect. Most walls take several days of site work, depending on length and height.
-
Send us your details and a few photos, and we’ll talk it through by phone and give you a price range. Once you’re comfortable with it, we come out, measure, look at the grade, soil and drainage, and give you a final, itemized number on the spot. Sign off and leave a deposit, and you’re on the schedule.
-
We dig out for the wall, remove the soft material, and form and pour a reinforced footing sized for the wall’s height and load.
-
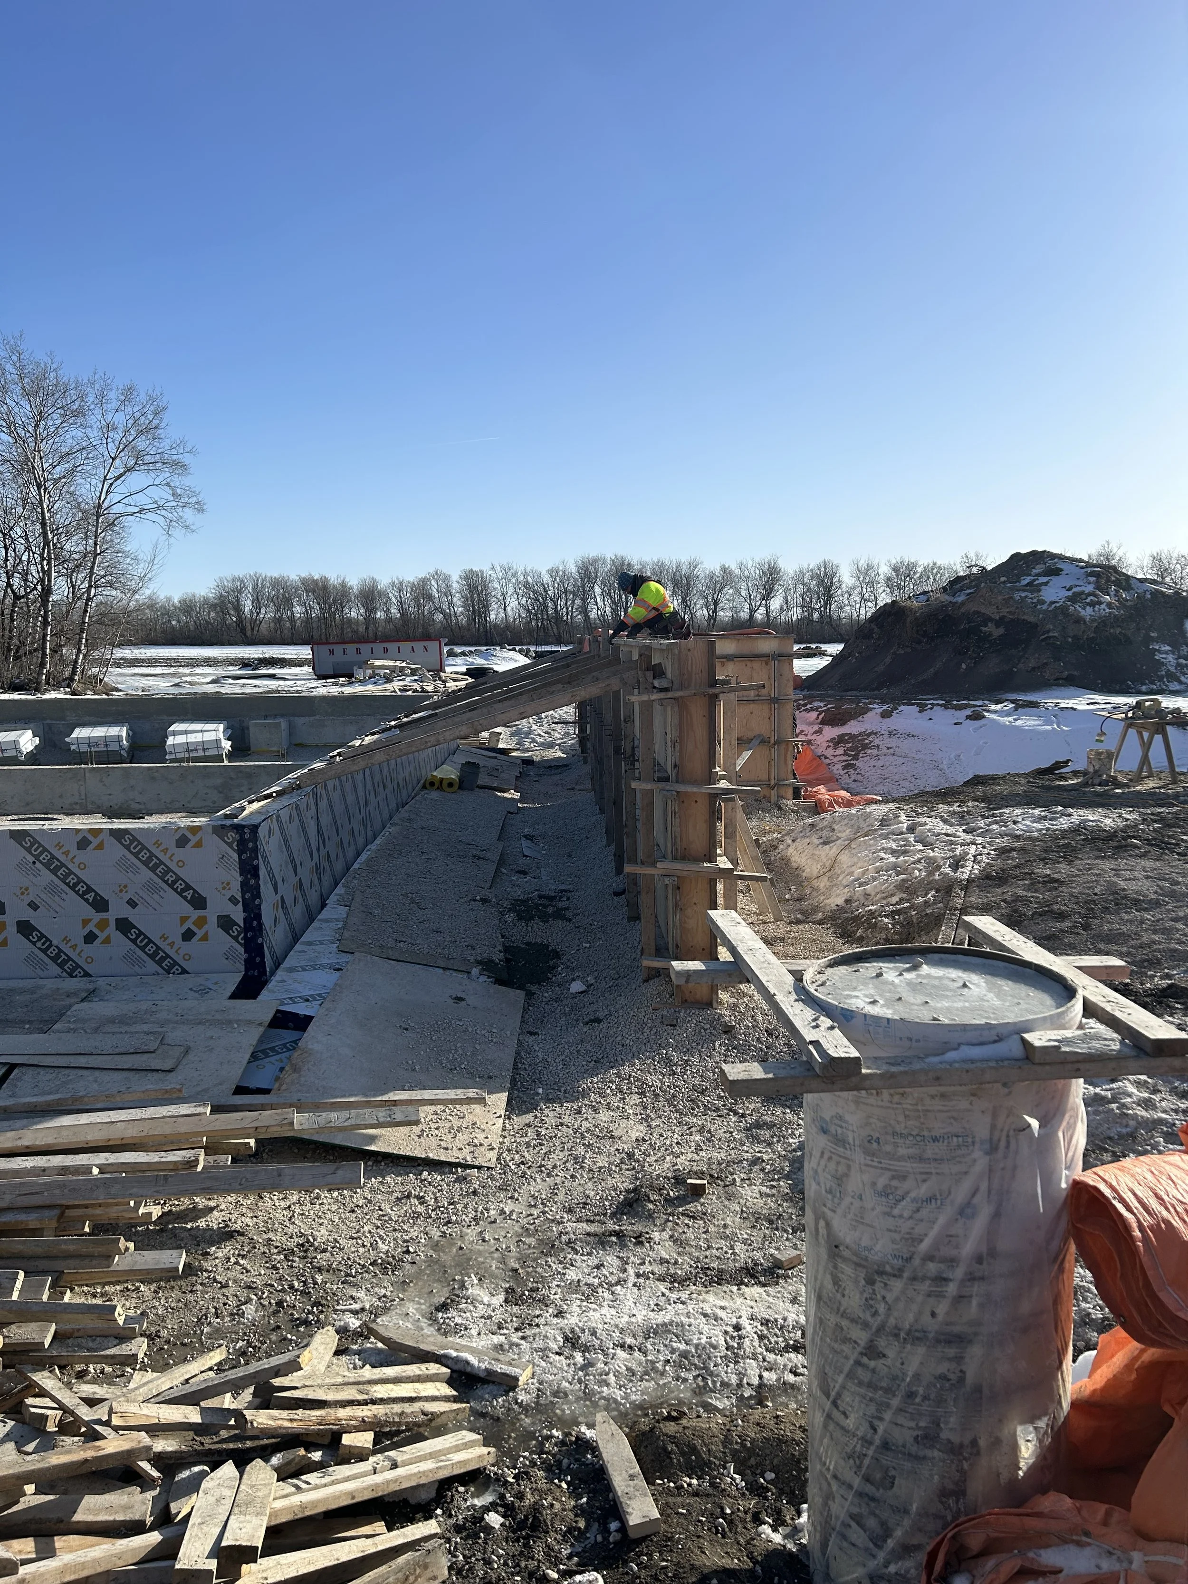
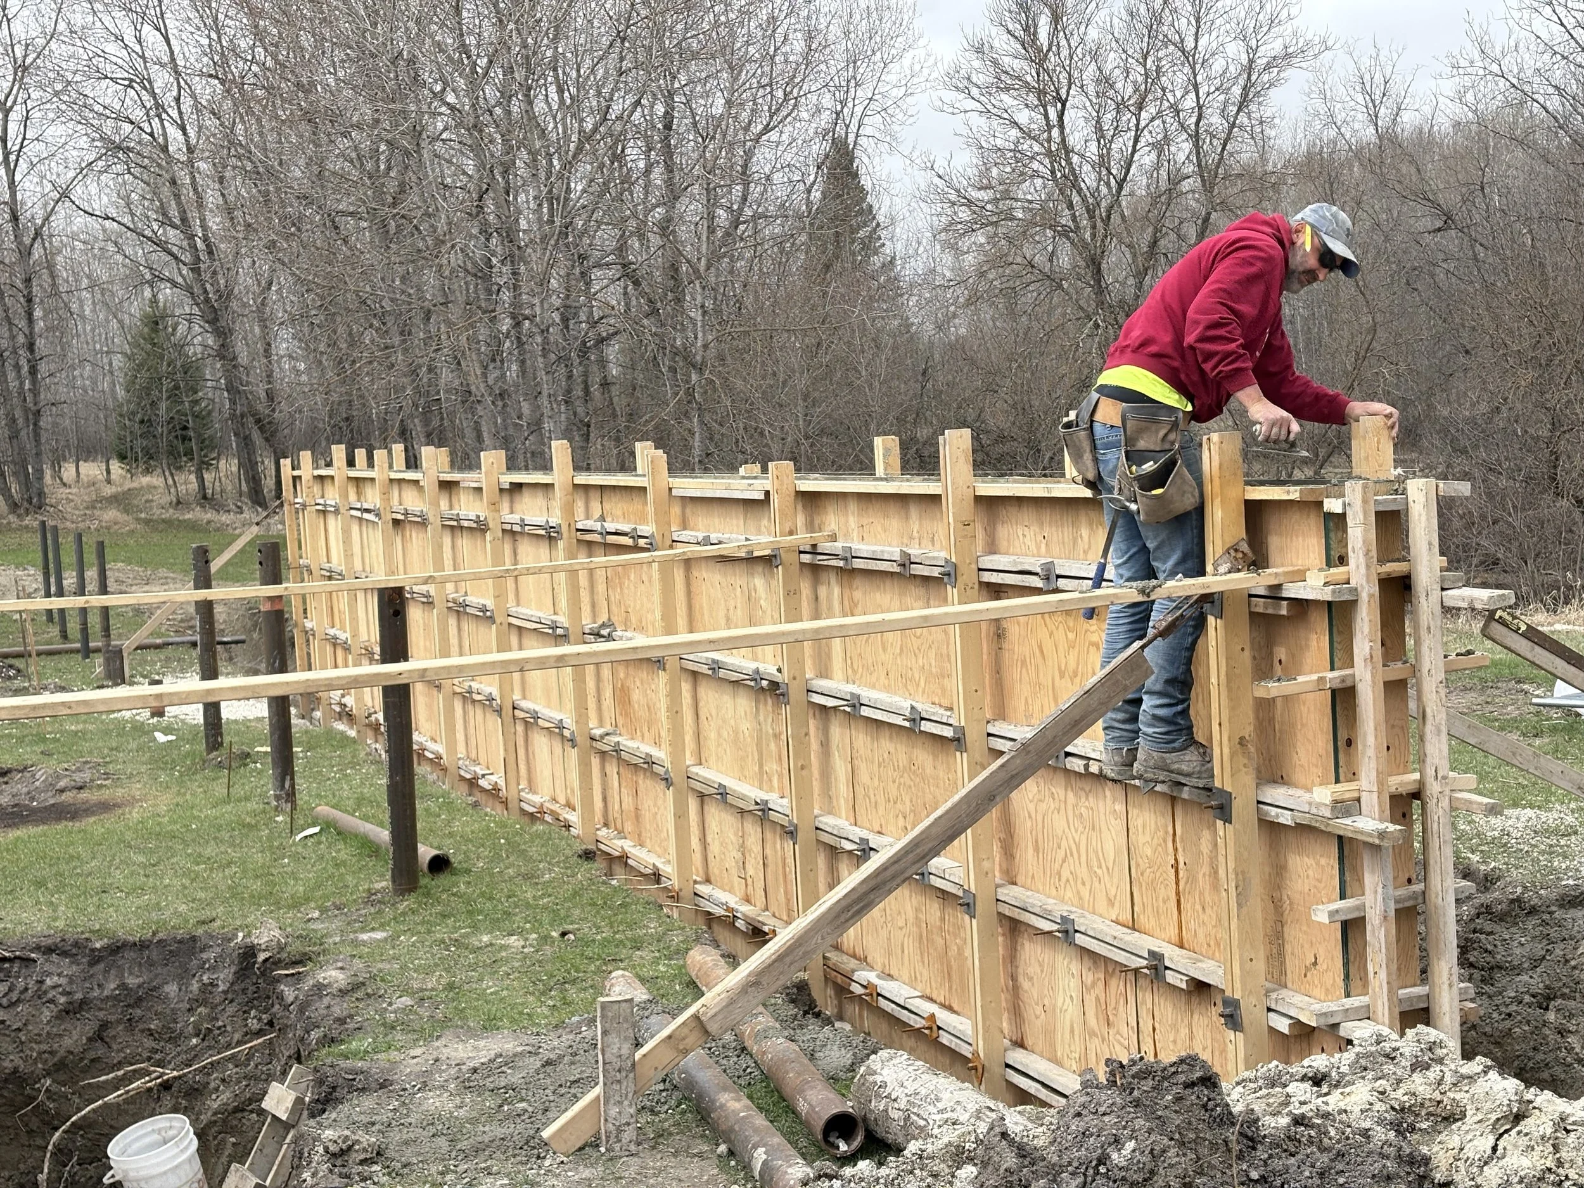
Wall forms go up, the rebar is tied into the footing steel, and the wall is poured and consolidated so there are no voids.
-
Once the forms come off, drain tile and clear stone go in behind the wall, and we backfill and compact in layers so the wall isn’t loaded all at once.
Trusted by Your Neighbours
“From on-site consultation to quoting and permitting, we were taken care of every step of the way—it was a relief to have one less thing to concern ourselves with. The workers and the workmanship were great, and we found the whole process timely and pleasant.”
Duane & Kristin
Let’s Build Something Solid.
Whether it's a new driveway or a commercial foundation, we’re ready to help. Send us your project details and we'll give you a straight answer on fit, timing and cost.